
Climbing Canyon · Lot 2
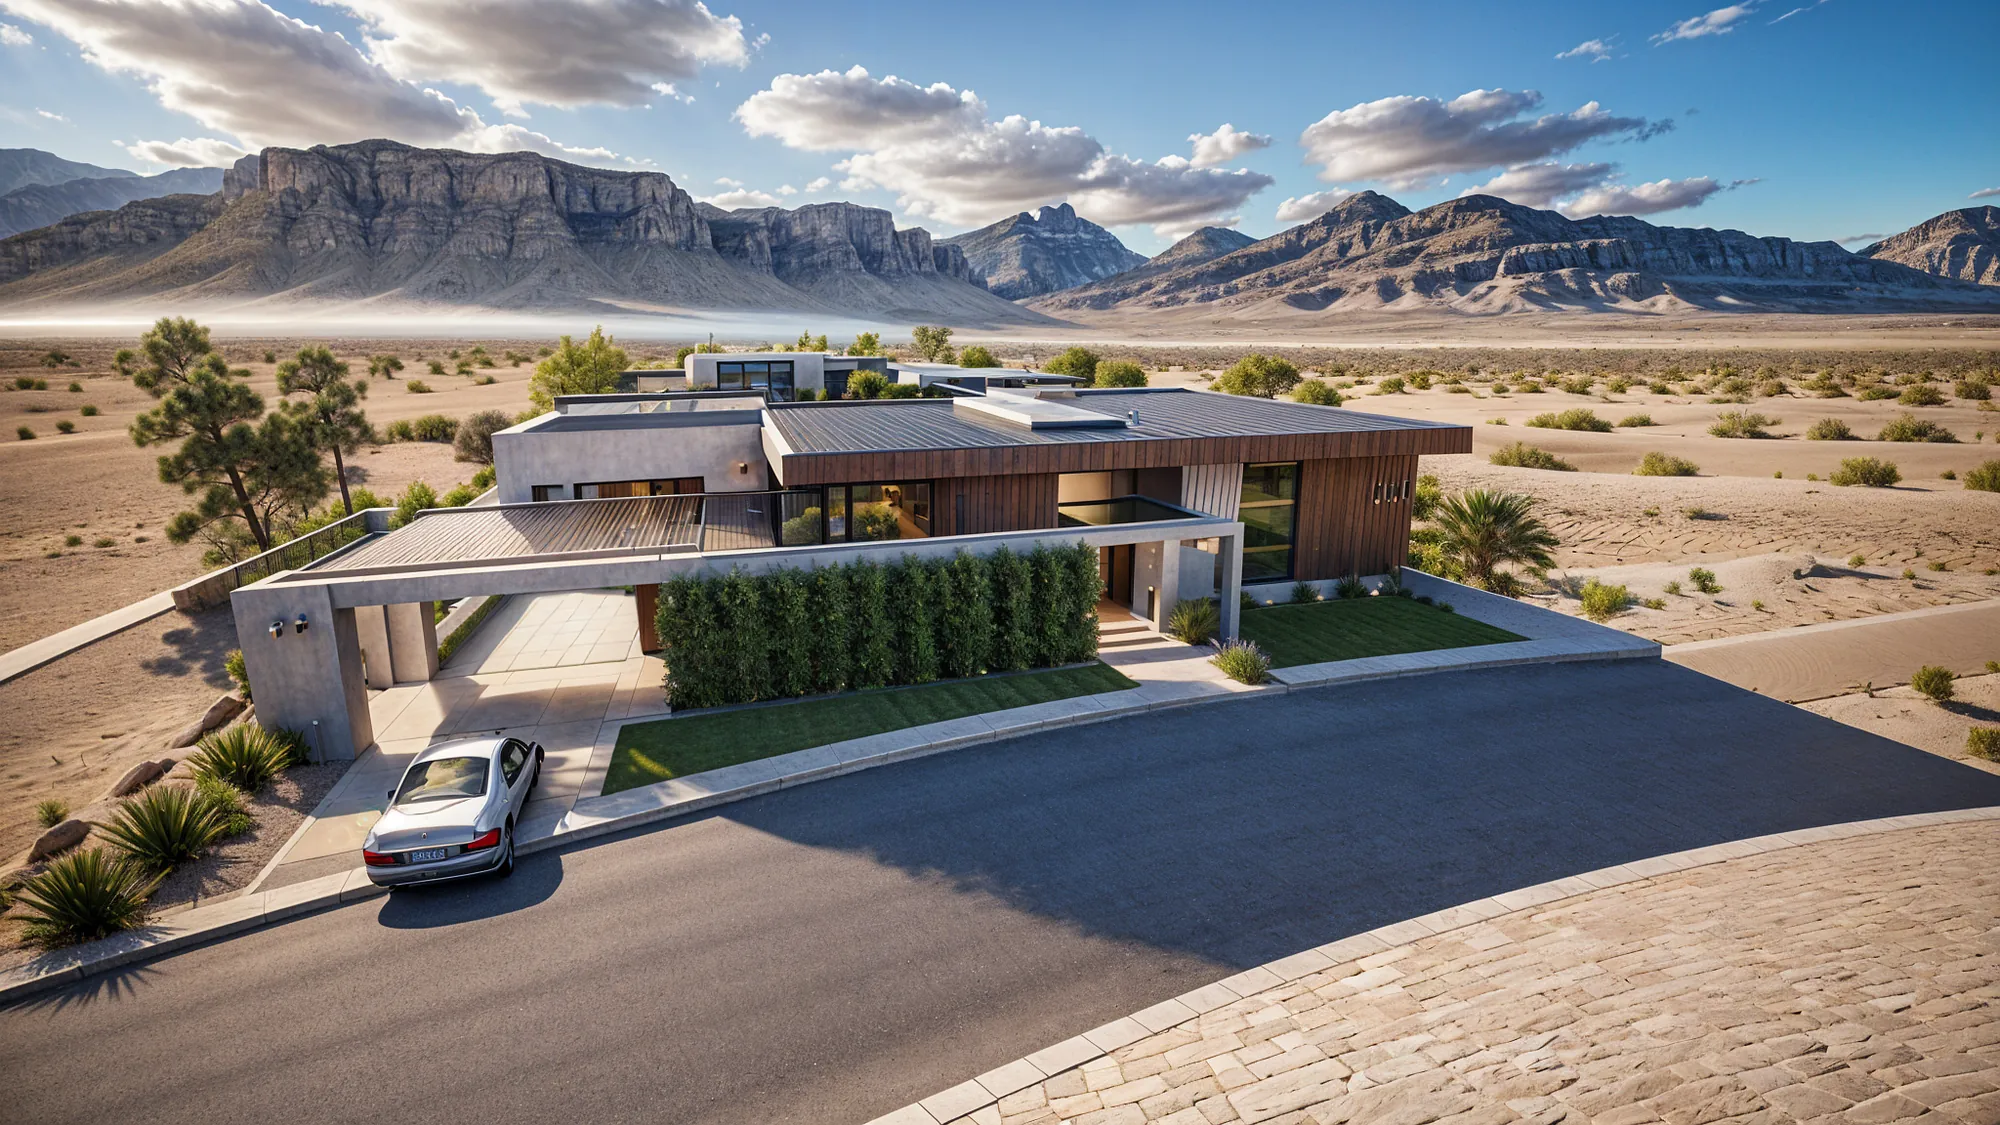
A 31,071 square foot lot, offered with Growth Luxury Homes as the builder and a single story concept home drawn to fit it.
The lot is sold with Growth Luxury Homes as the builder. The house shown here is a sample concept of about 8,200 square feet on one level, running from a motor court at the street to a lawn at the far end of the lot. It shows what the lot can hold. The house you build gets designed with you during the planning phase.
You drive into a paved motor court off the street, with the garage in two groups of three bays and two. Between the garage and the house sit a mudroom, an audio visual room, a mechanical room and a powder room. The office, roughly 17 by 14 feet, opens off the entry court, and a flex room beside the garage can be set up as a gym.
A kitchen of roughly 29 by 18 feet with a walk in pantry of roughly 8 by 16, a dining area with a wine wall, and a living area of roughly 27 by 24, all in one space with a covered patio on each side.
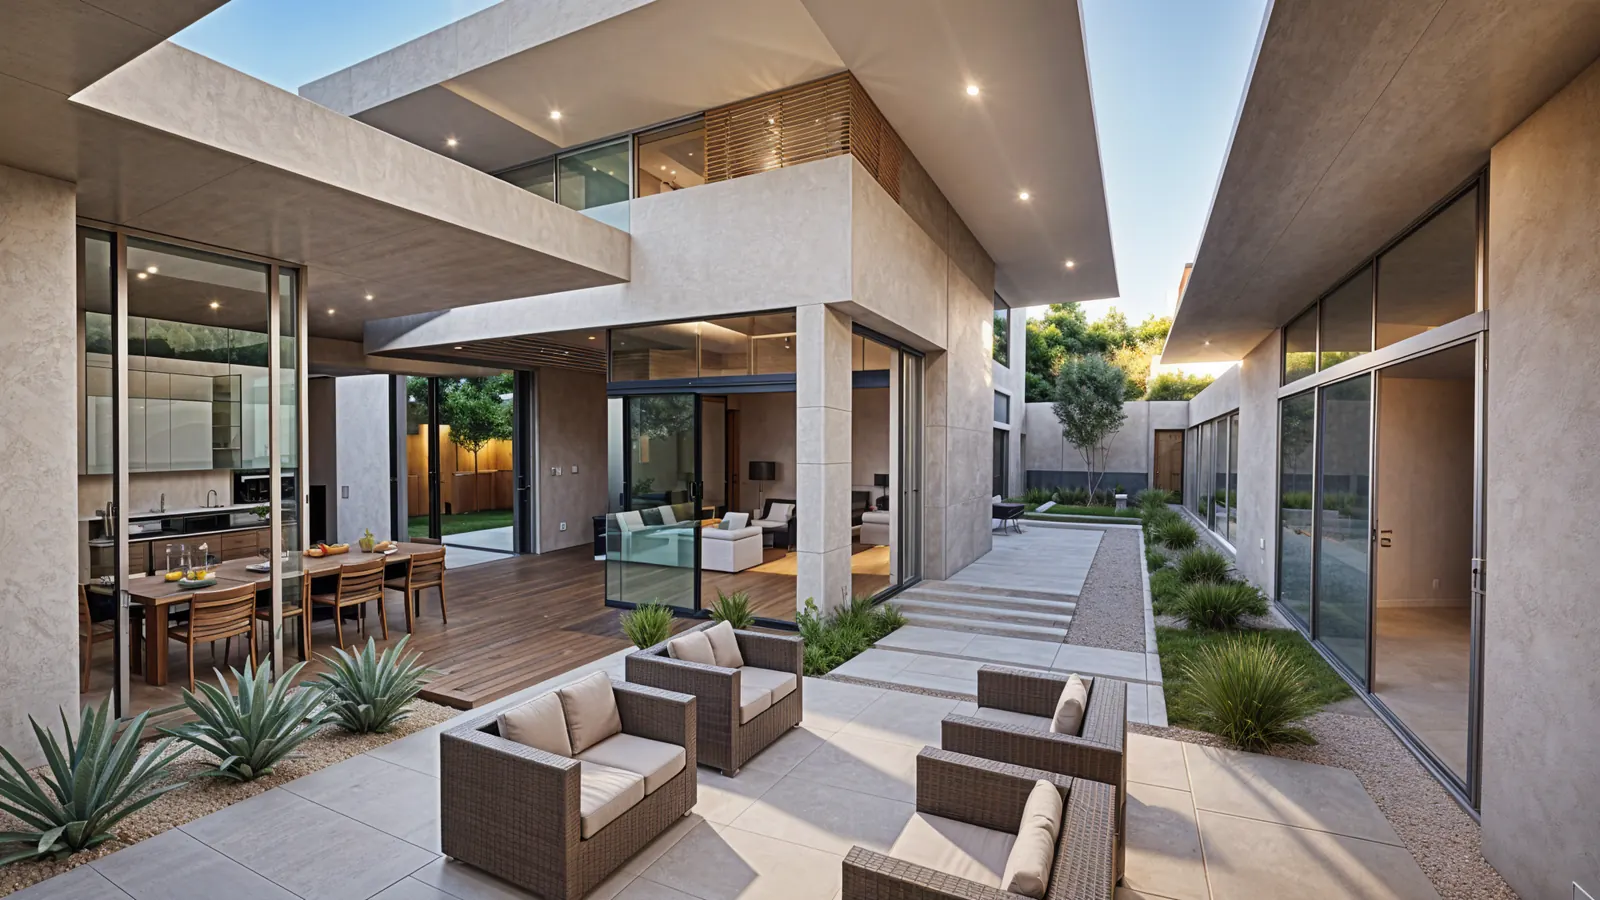
Planted courtyards sit inside the footprint: one between the garage and the kitchen, one at the entry court, and an outdoor lounge of roughly 24 by 20 feet off the dining area. Past the living room there’s a wet deck pool with a sunken lounge beside it.
Two guest bedrooms of roughly 16 by 17 feet, a flex room of roughly 22 by 17, the laundry and a lounge and game room of roughly 28 by 24 with a bar take one side of the plan. The primary suite has the far end to itself: a bedroom of roughly 24 by 24, a bath of roughly 16 by 23, two closets of roughly 23 by 14, and its own covered patio facing the lawn.
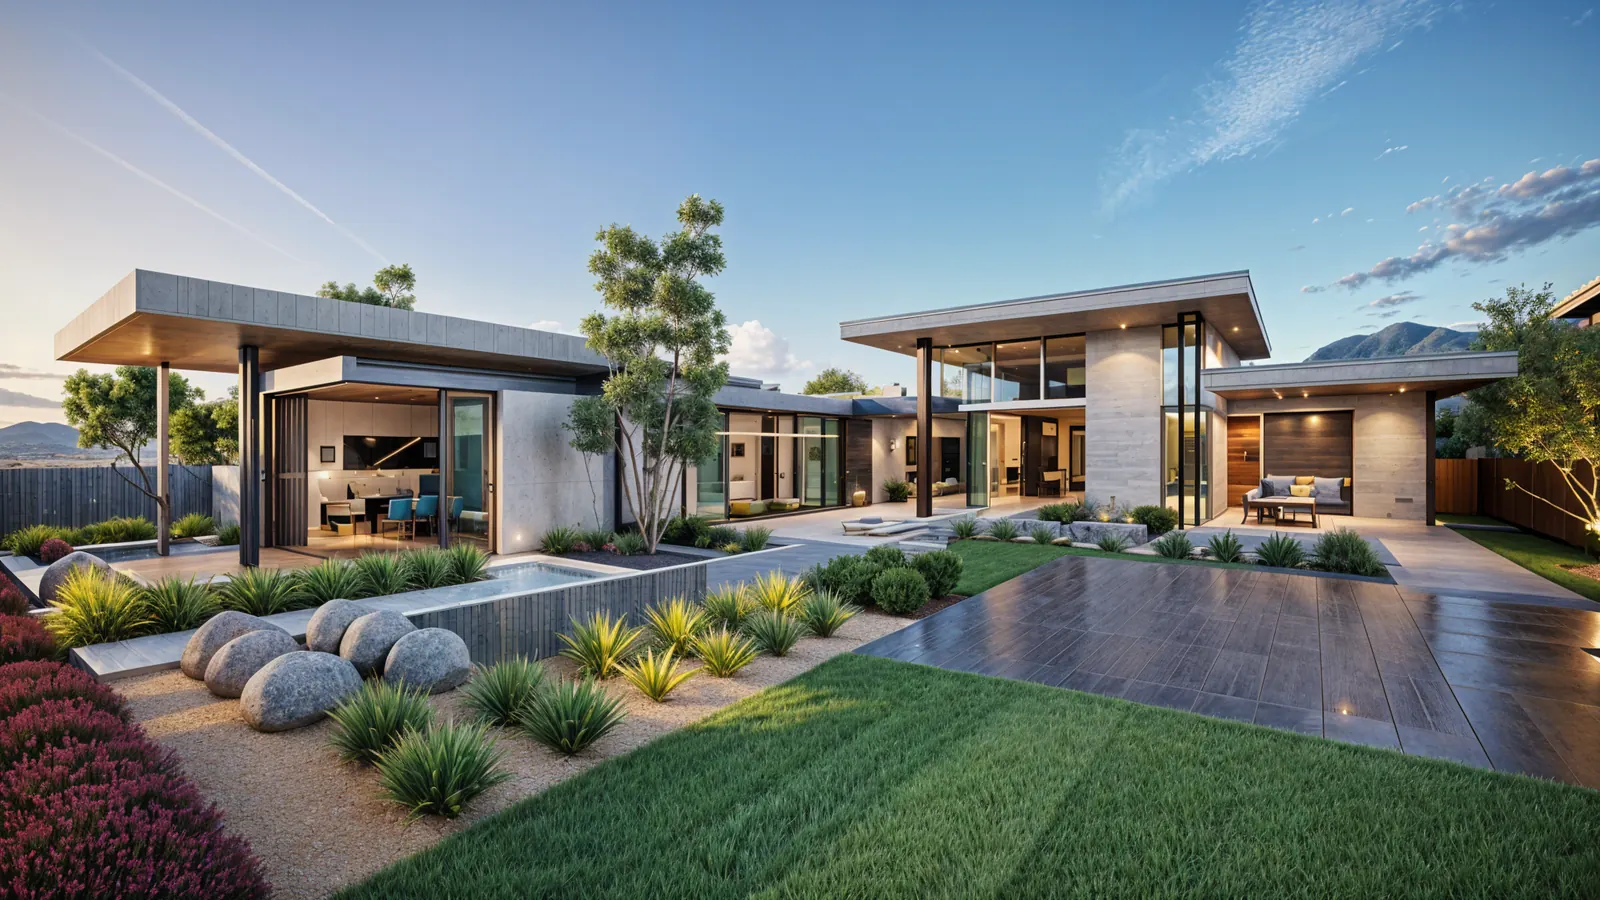
These are early studies of the architecture, not a final design. The elevations, materials and massing of your house get drawn during planning.
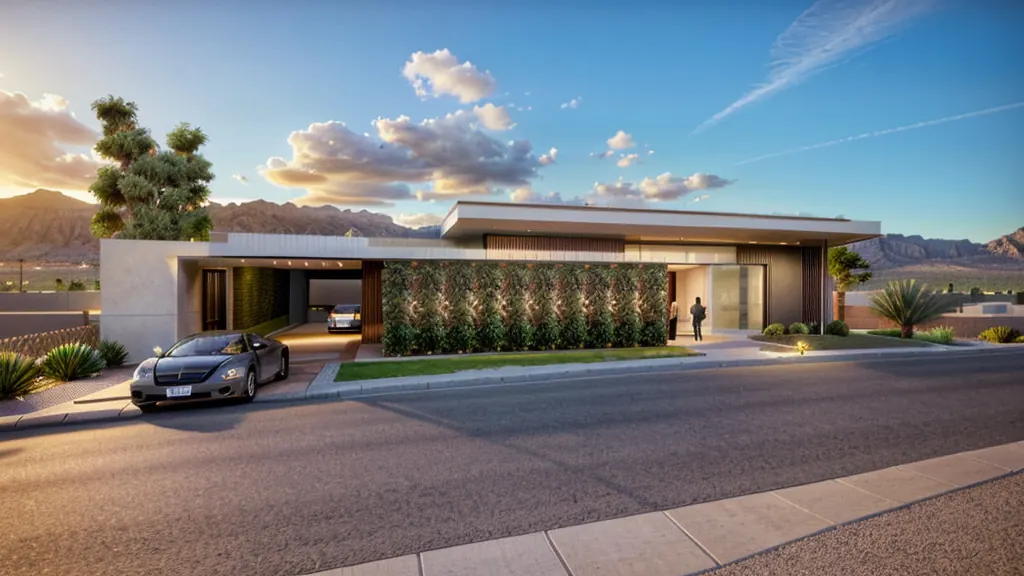
Renderings of the Climbing Canyon entry design: a curved canopy with a lit wood soffit, a stone clad gatehouse and slatted vehicle gates.
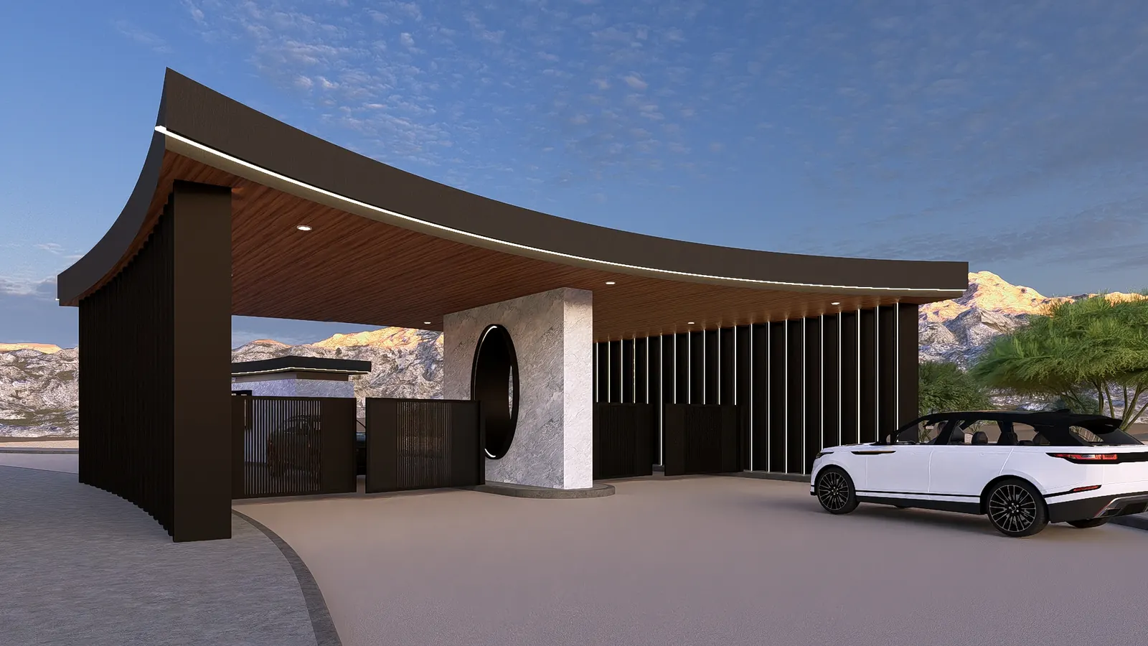
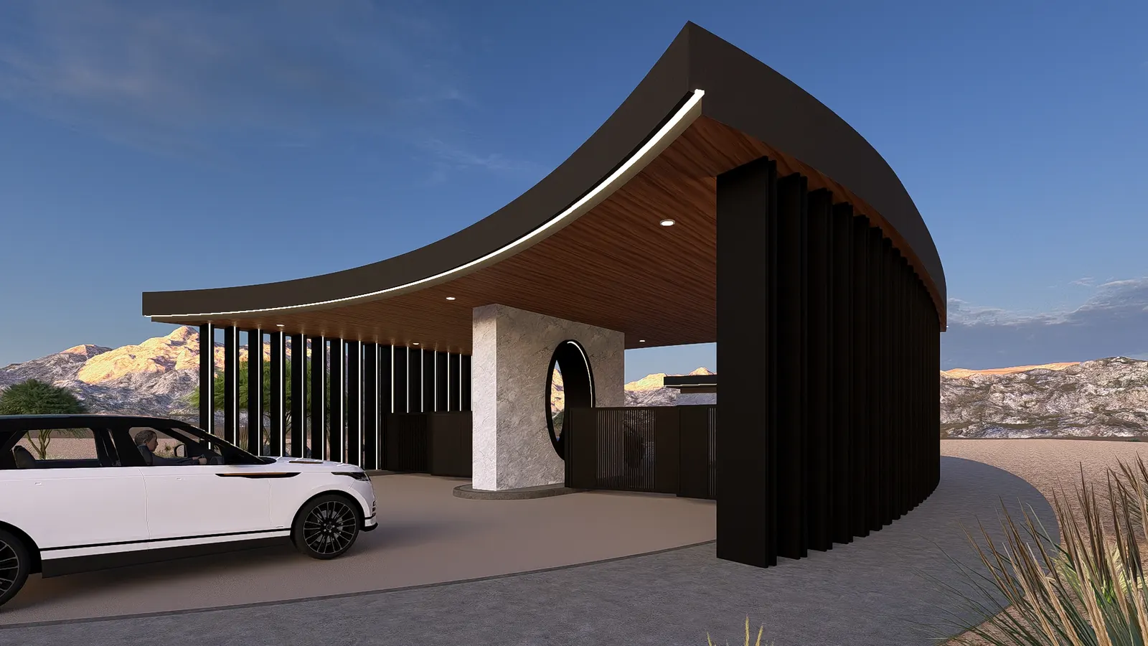
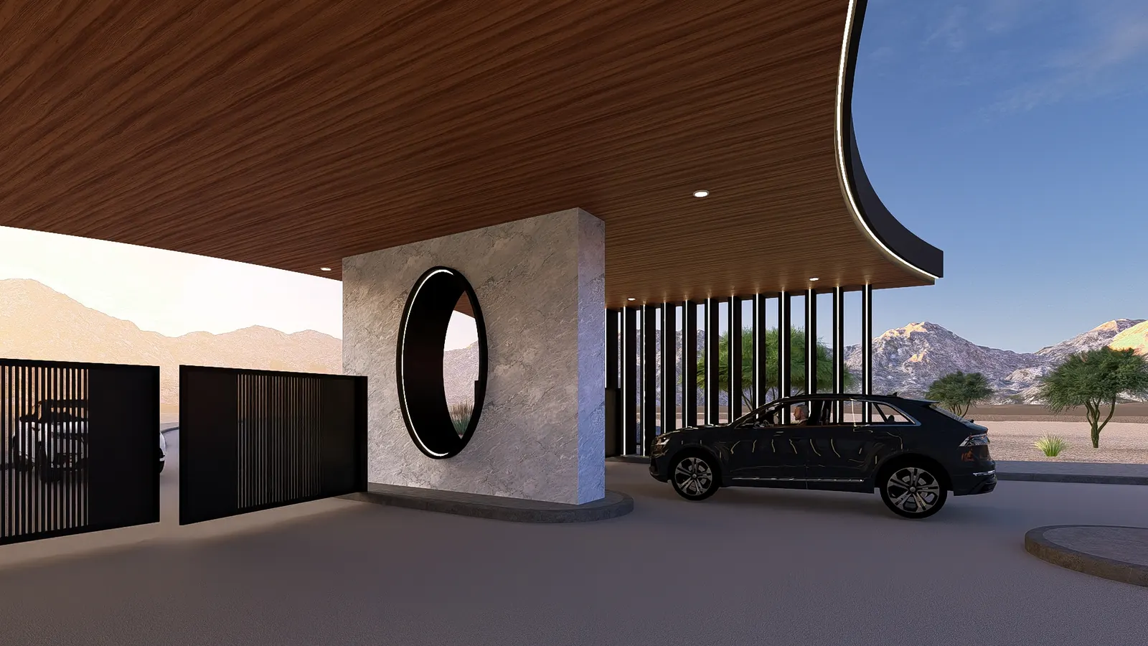
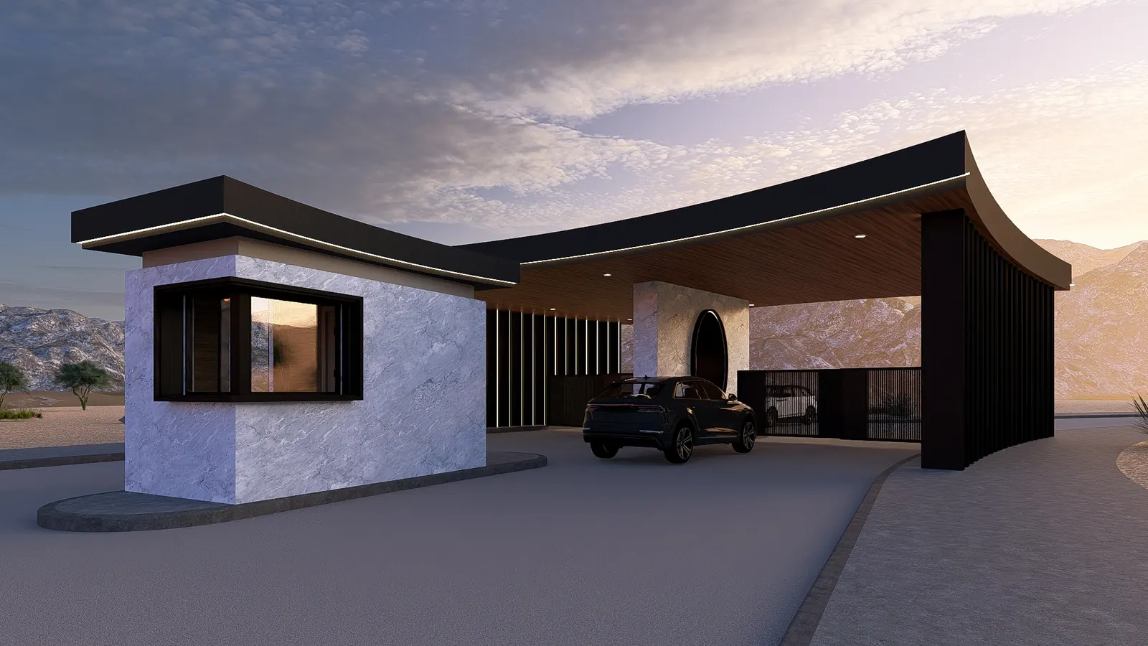
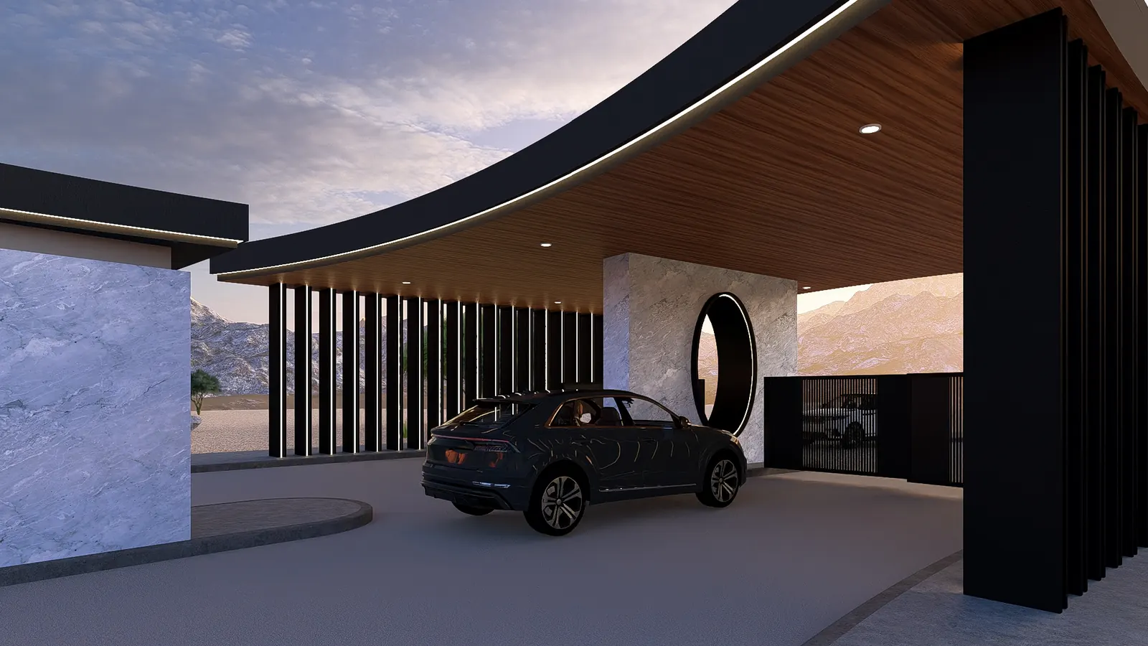
About the entry. These images are renderings of the entry design, not photographs. The design, materials, staffing and completion date of the community entry can change, and the entry isn’t part of what you buy with the lot.
The sample plan, drawn on the lot with the motor court at the street on the left and the lawn at the far end on the right. Tap the plan to open it full screen.
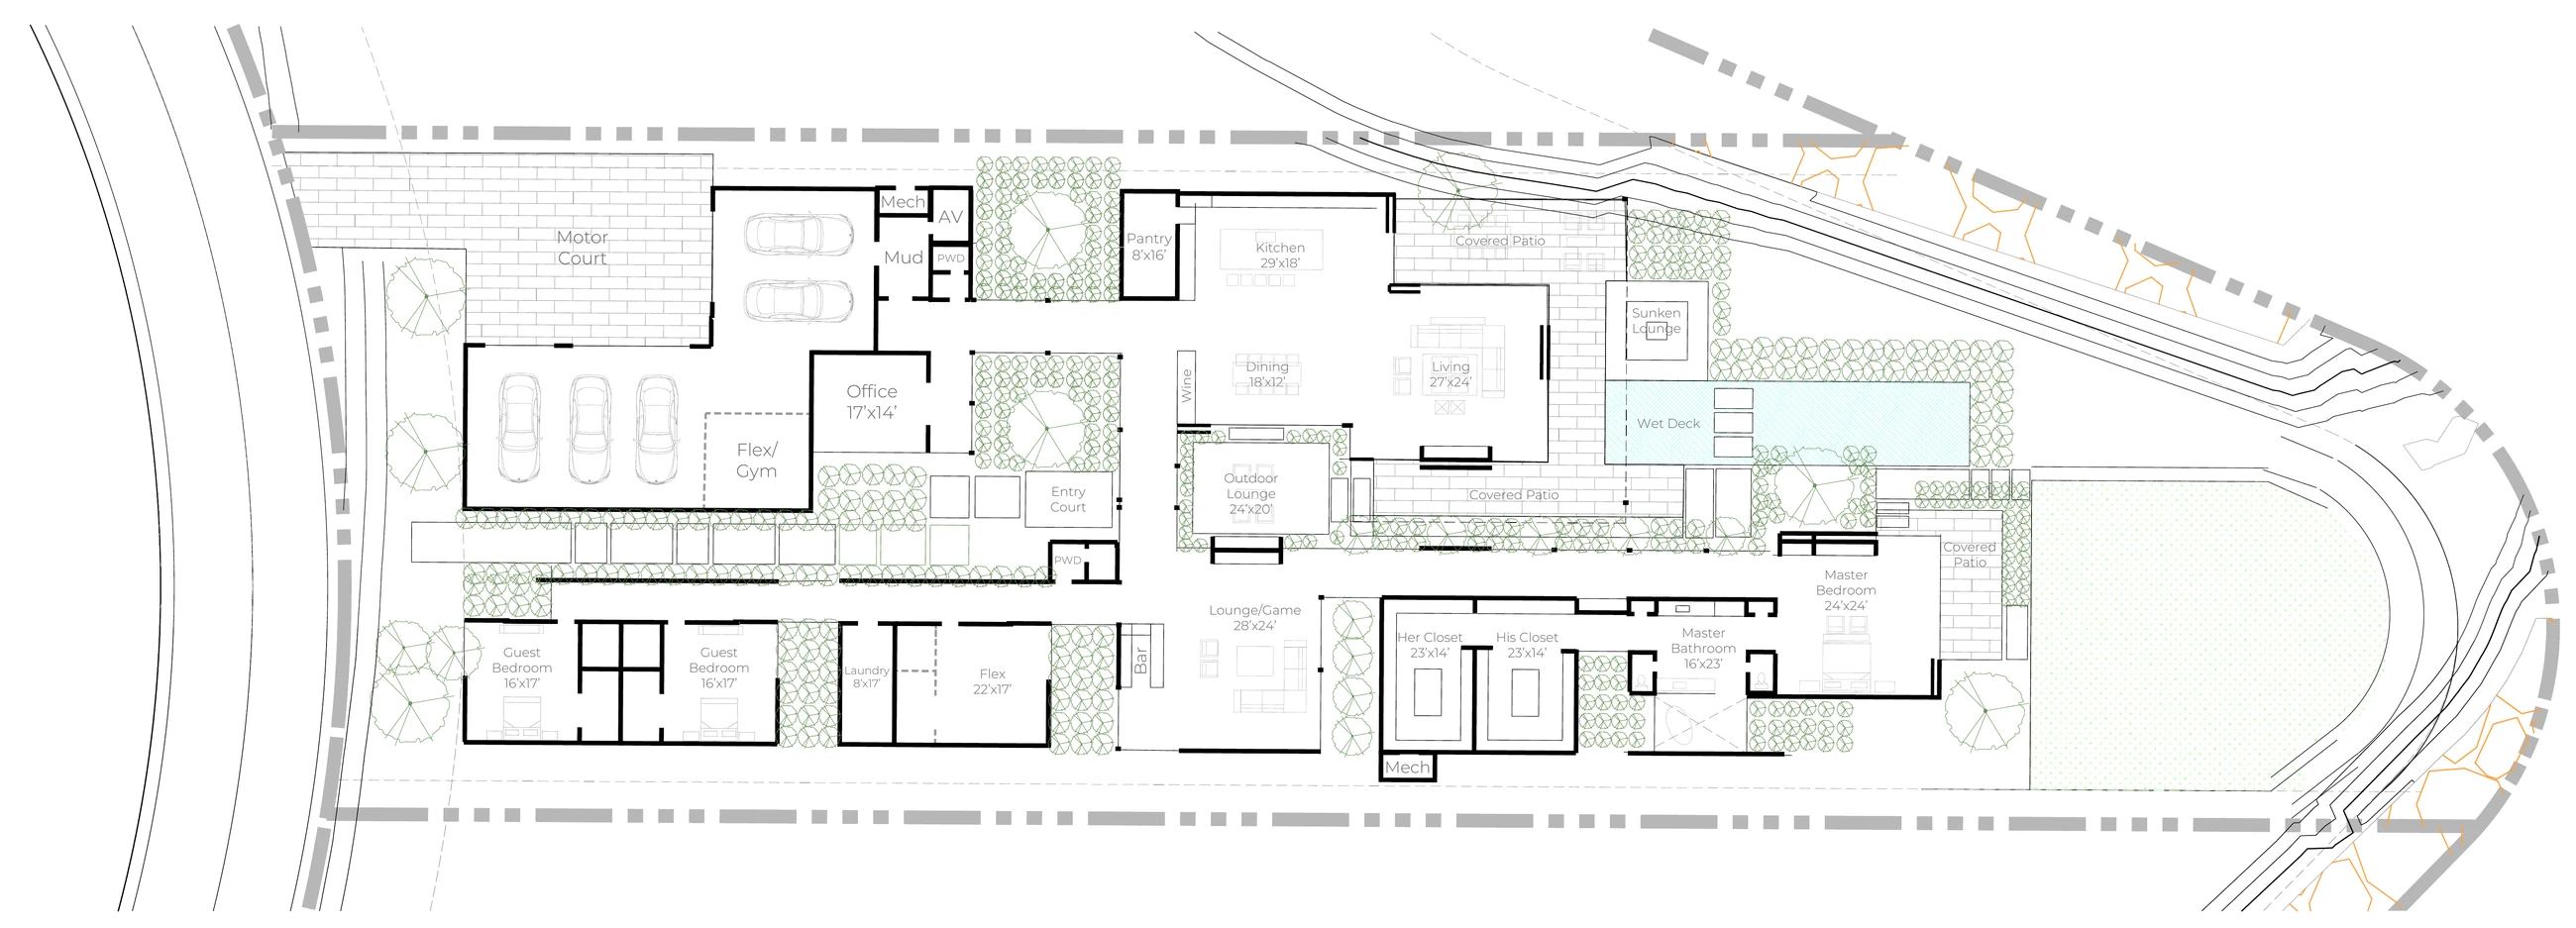
About the plan. This is a sample concept that shows how a house can sit on this lot. It is not the design you will build, and it is not to scale. Room sizes are taken from the labels on the concept sheet, are approximate, and are measured to the framing rather than to the finished wall. Furniture, cars, the pool and the planting are drawn to give a sense of scale. The design of your house, its room sizes, door and window locations and structural details are set during planning and can change again during permitting and construction. Anything built here is also subject to the community’s design guidelines and review. Once architectural drawings exist and they differ from this sheet, the architectural drawings govern.
Every image of a house or of the community entry on this page is a computer rendering, not a photograph. The house renderings are early concept studies and do not show a final design. Any rendering can show features, rooms, furniture, vehicles, artwork, landscaping and finishes that are not included, and furniture shown is there for appearance only and is not included.
Designs, specifications, materials and finishes are subject to change without notice before and during construction. Colors and textures on screen will not match finished materials exactly. Mountain and sky backdrops are illustrative and don’t show the view from this lot.
The price on this page is for the lot only. Design, permitting and construction of the house are priced separately under a construction agreement with Growth Luxury Homes, and the lot is offered on the condition that Growth Luxury Homes builds the house. Lot area is approximate; confirm it against the recorded plat and a survey. Price per lot square foot is the lot price divided by that area.
The home’s 8,200 square feet, its room count and its garage count describe the sample concept and are measured to the exterior framing, which is not the figure a county assessor or an appraiser would report. The six months for planning and permitting and the sixteen months for construction are estimates. They depend on the final design, community review, permit timing and any changes made along the way. Price and timing are current as of publication and are subject to change. This page is not an offer to sell where prior registration is required. All images and content are the property of Growth Luxury Homes and may not be copied or distributed without written authorization.
Walk the lot with us, then sit down with the Growth Luxury Homes design team and turn this concept into the house you want to live in.