
Southern Highlands Golf Club · Las Vegas, Nevada
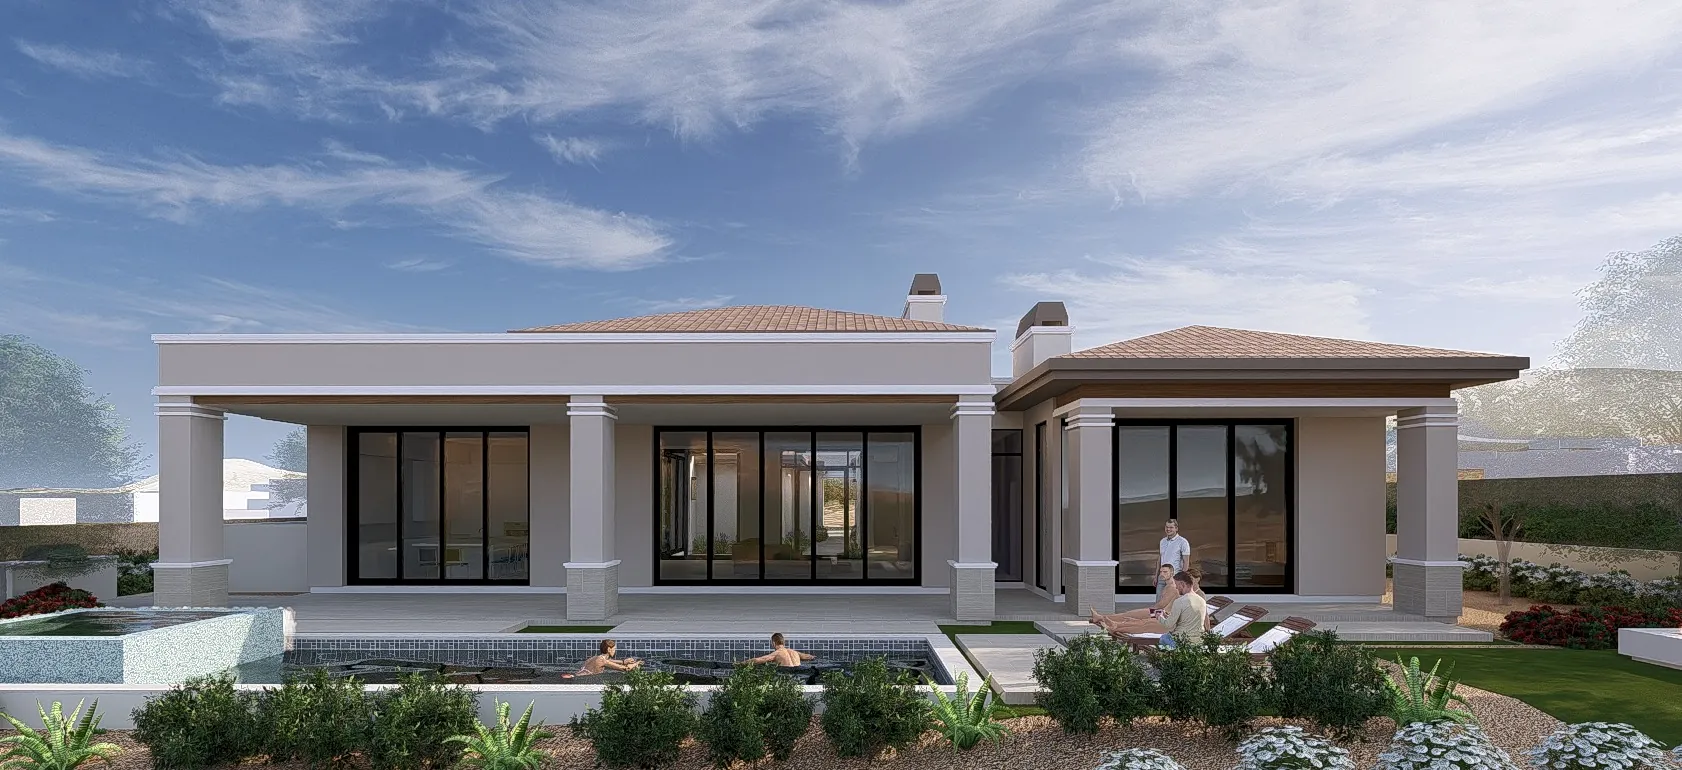
Five thousand nine hundred and sixty square feet on one level, with every room opening to the courtyard or the covered patio.
The plan puts the primary suite and the living wing along the rear, the guest rooms and office along the west side, and a courtyard between them. Nothing stacks. There are no stairs to climb, and no interior room that has to borrow light from another.
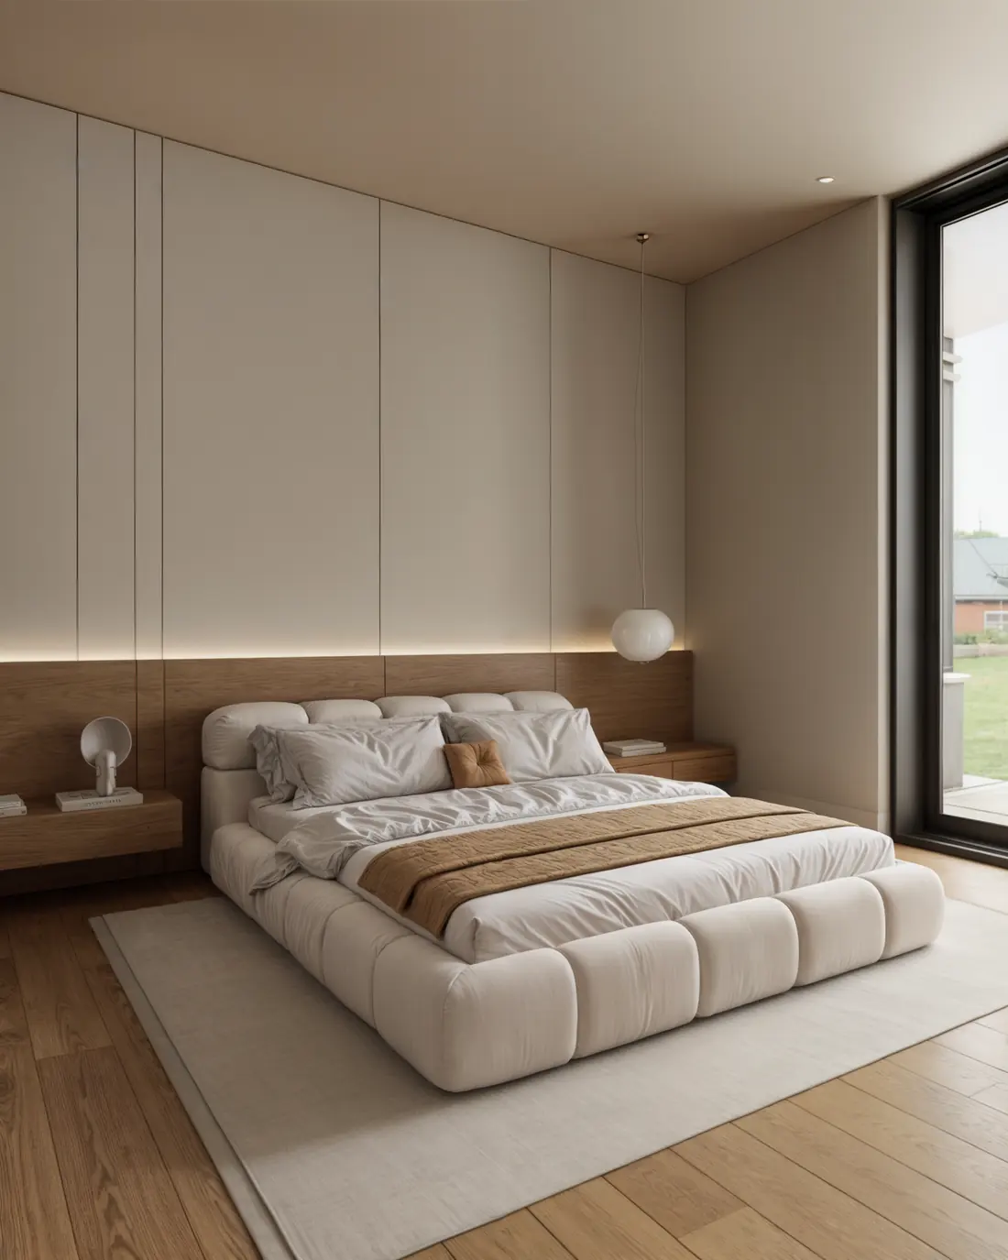
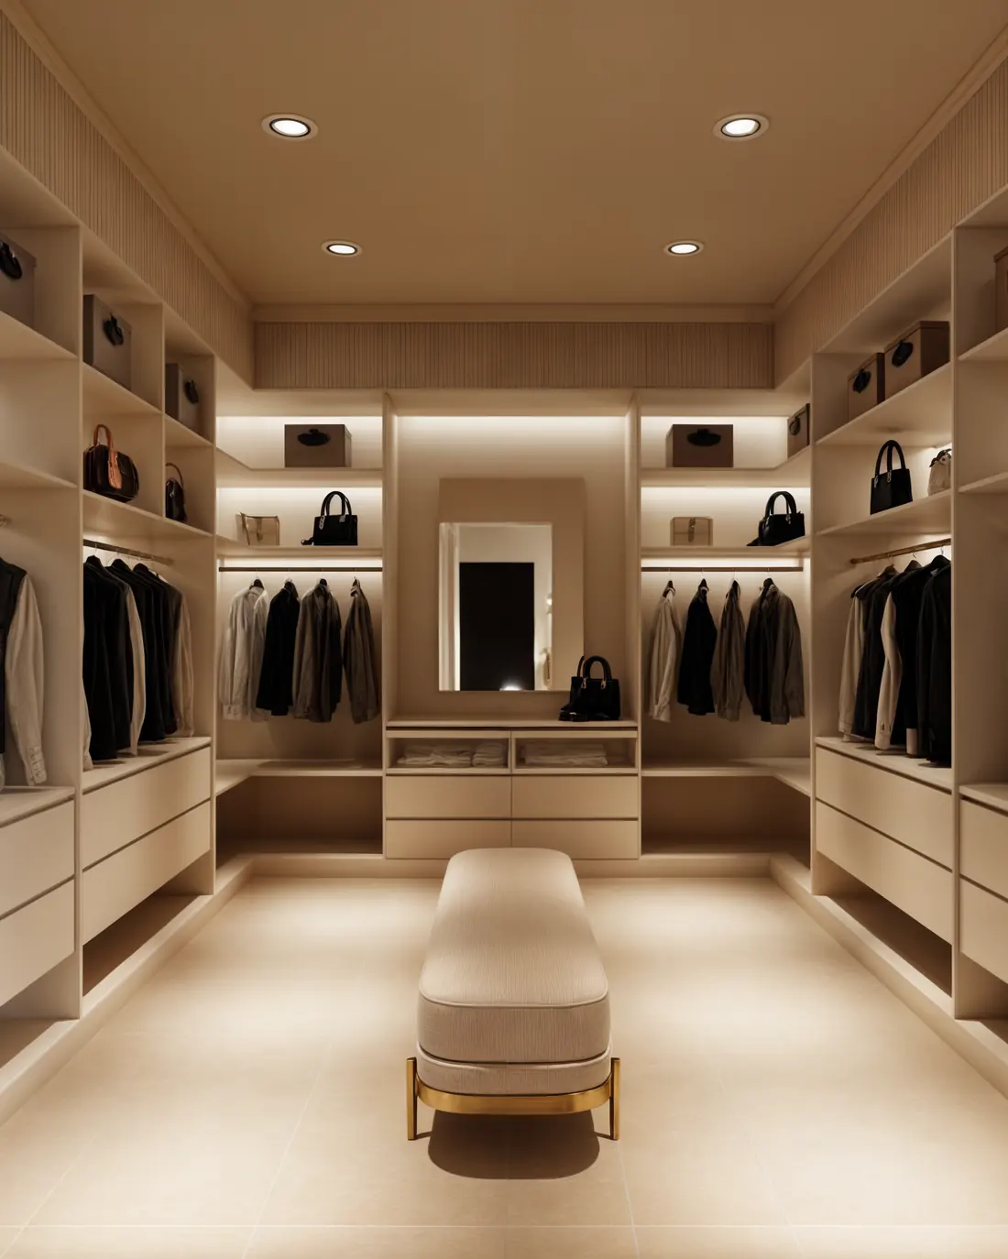
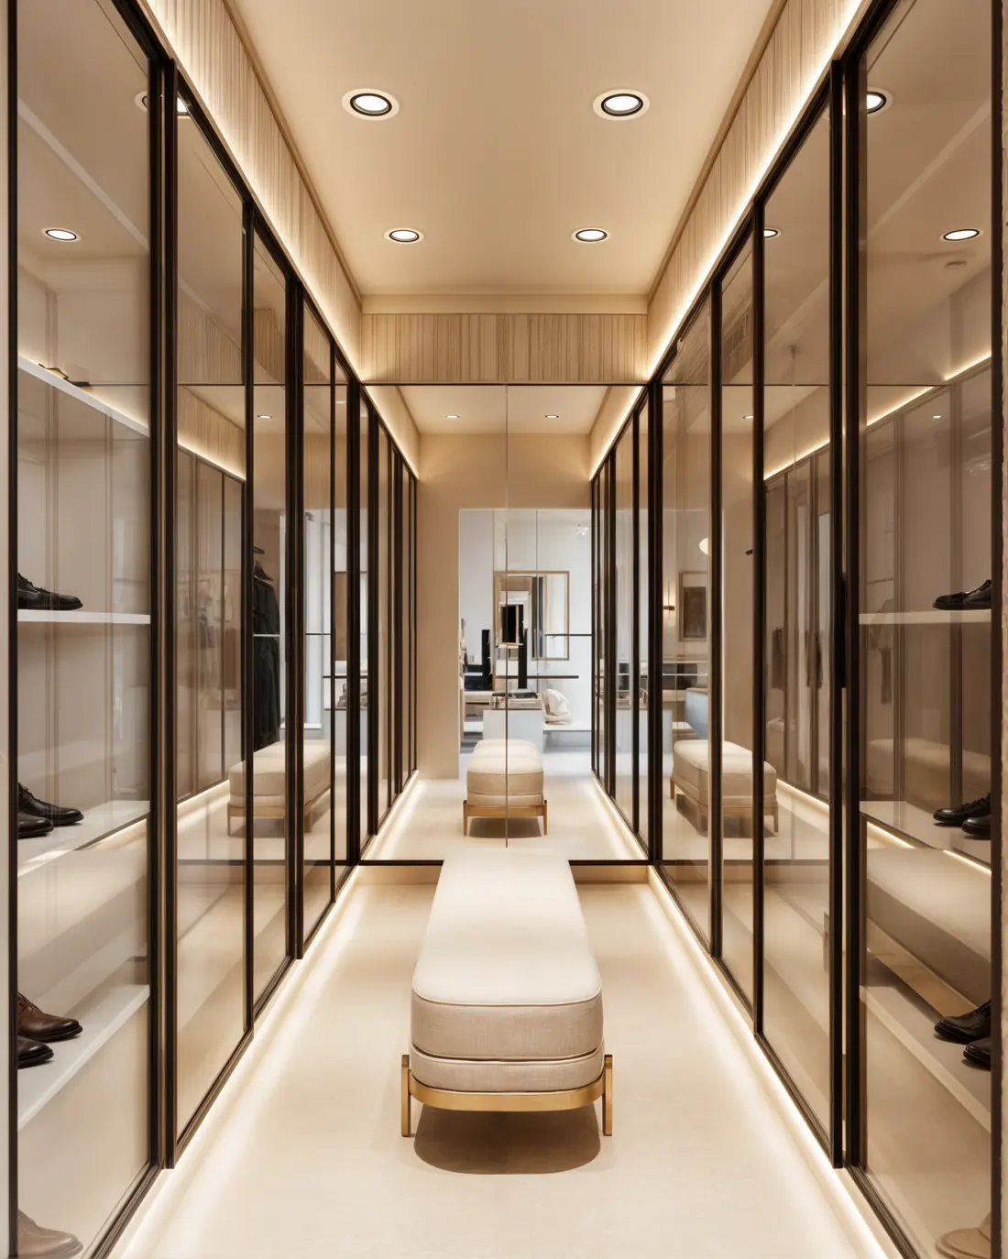
One of the guest rooms is finished with its own bath and walk-in closet. Run it as a gym now, furnish it as a bedroom later. The plumbing and the closet are already there, so the decision stays open after you move in.
A water court sits inside the footprint rather than behind the house, open to the sky and framed by pocket doors on two sides. It gives the entry, the bar and the guest wing a view that is not the street.
A dedicated office of roughly 13 by 11 feet, and a flex room of roughly 23 by 19 that is drawn as a guest suite, a media room or a second lounge depending on how you furnish it. Neither one has to double as a bedroom.
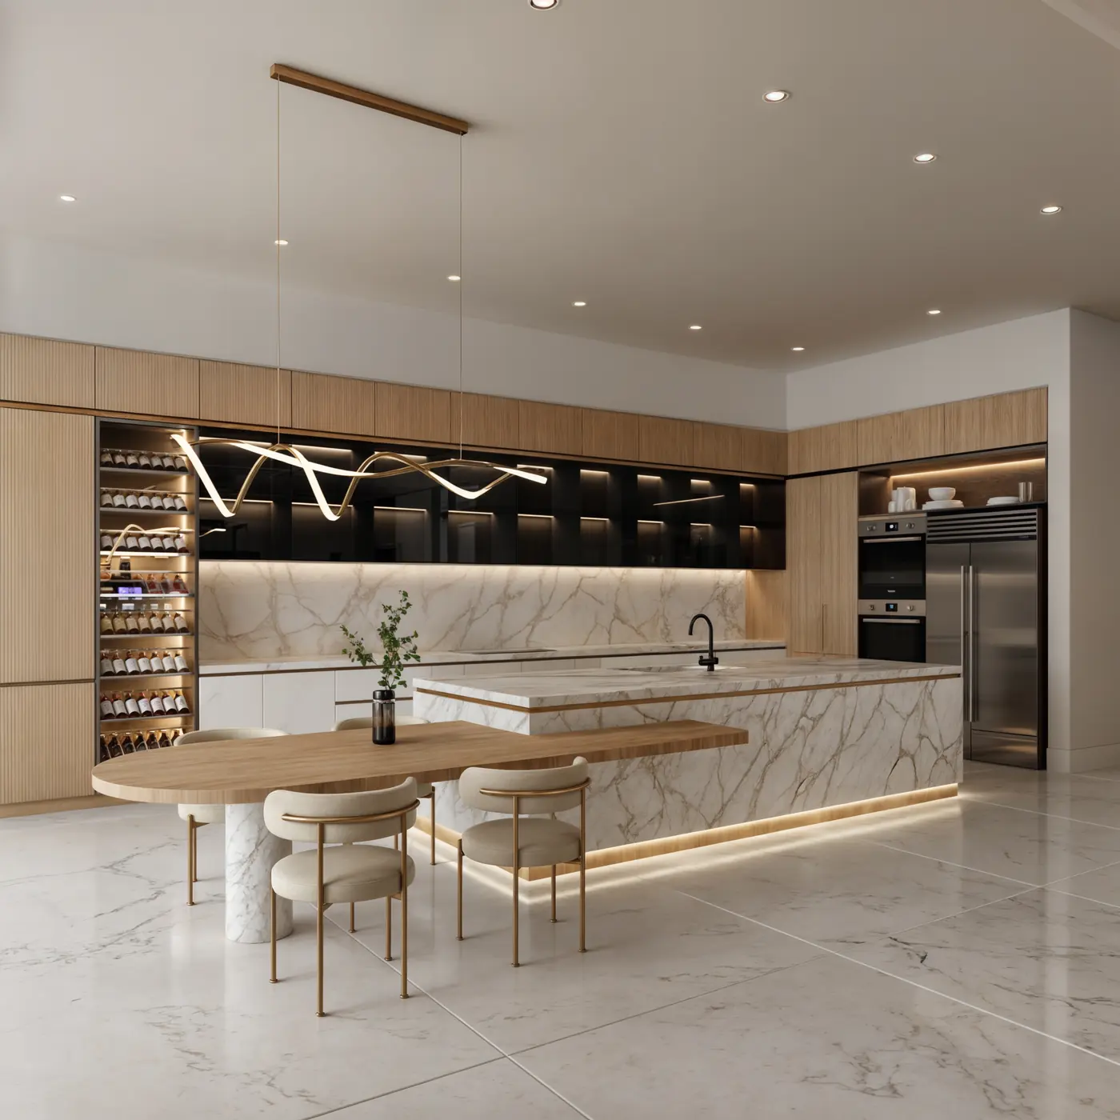
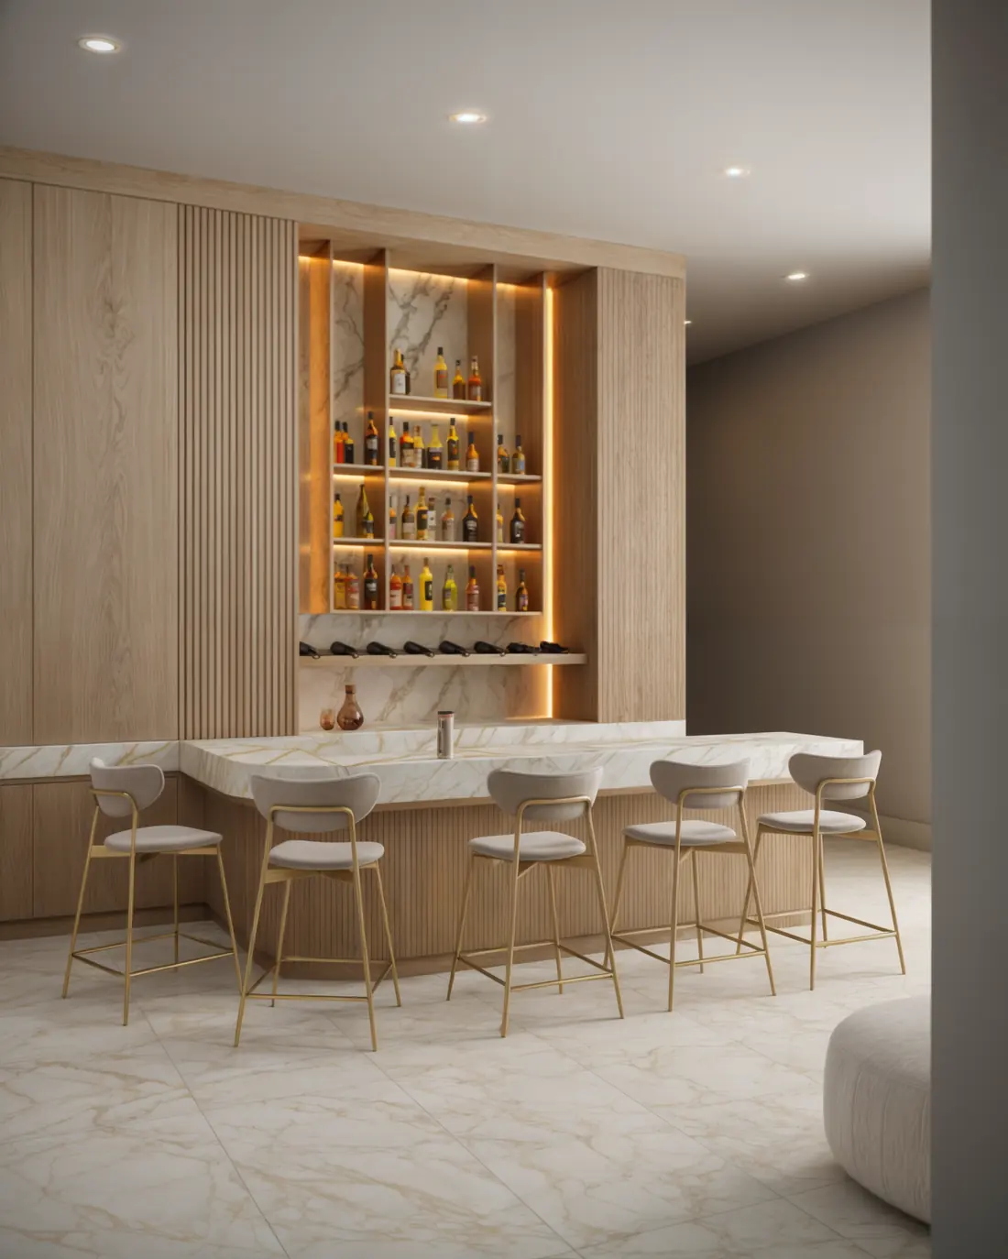
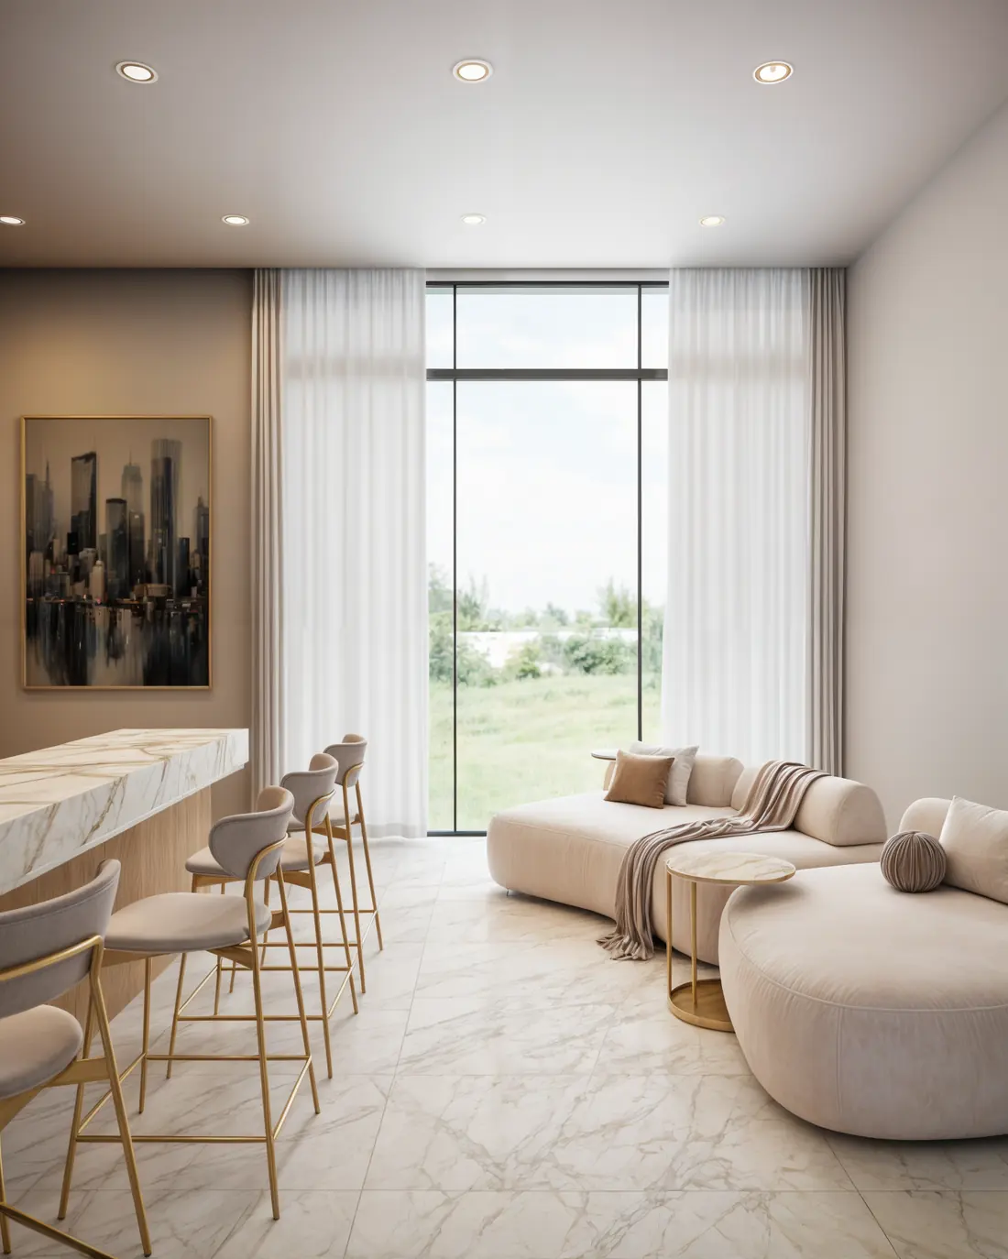
Approximately 22 by 17 feet, sitting between the courtyard and the guest wing, so entertaining does not spill into the living room. The kitchen keeps its own walk-in pantry behind a concealed door.
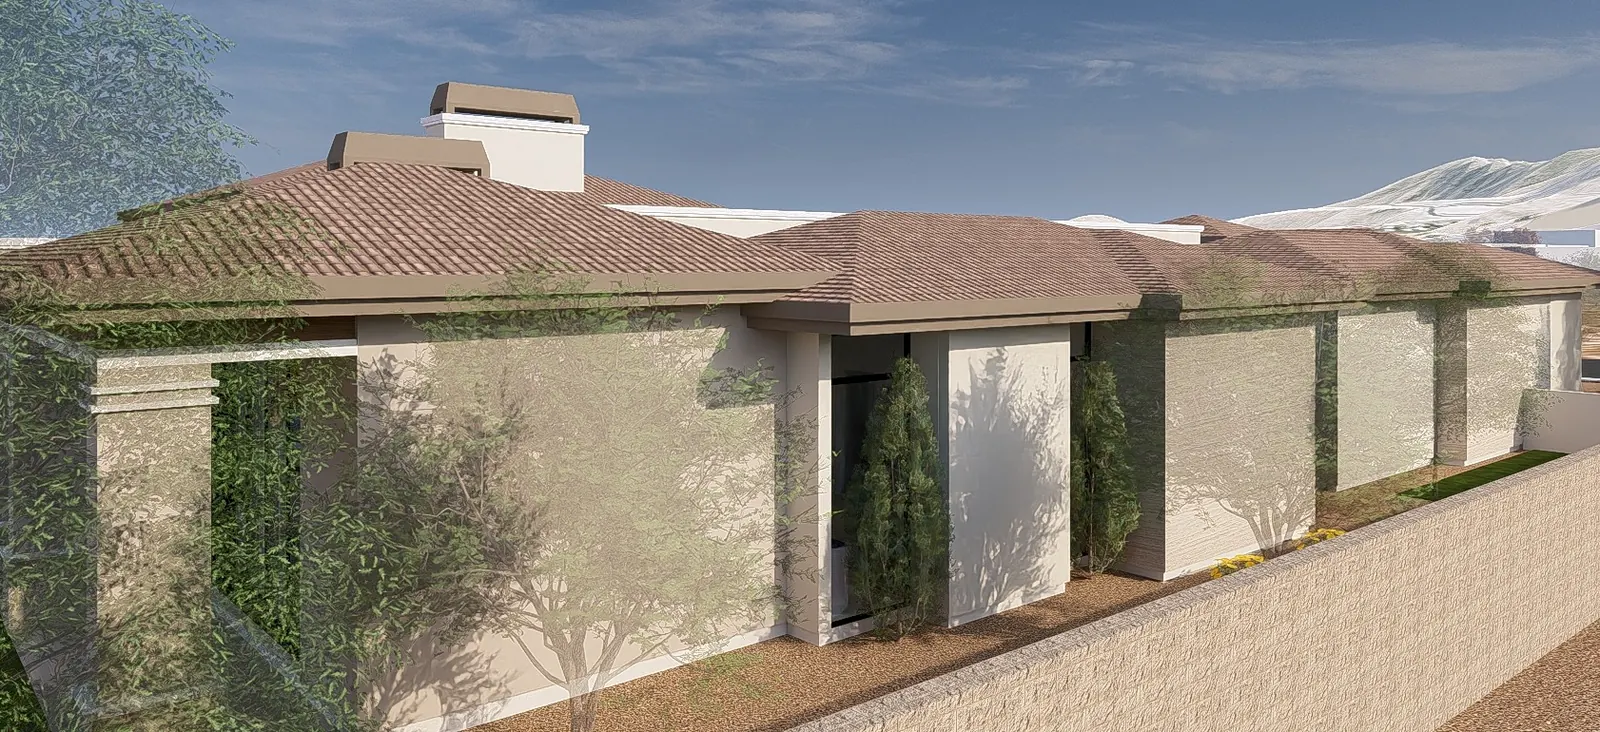
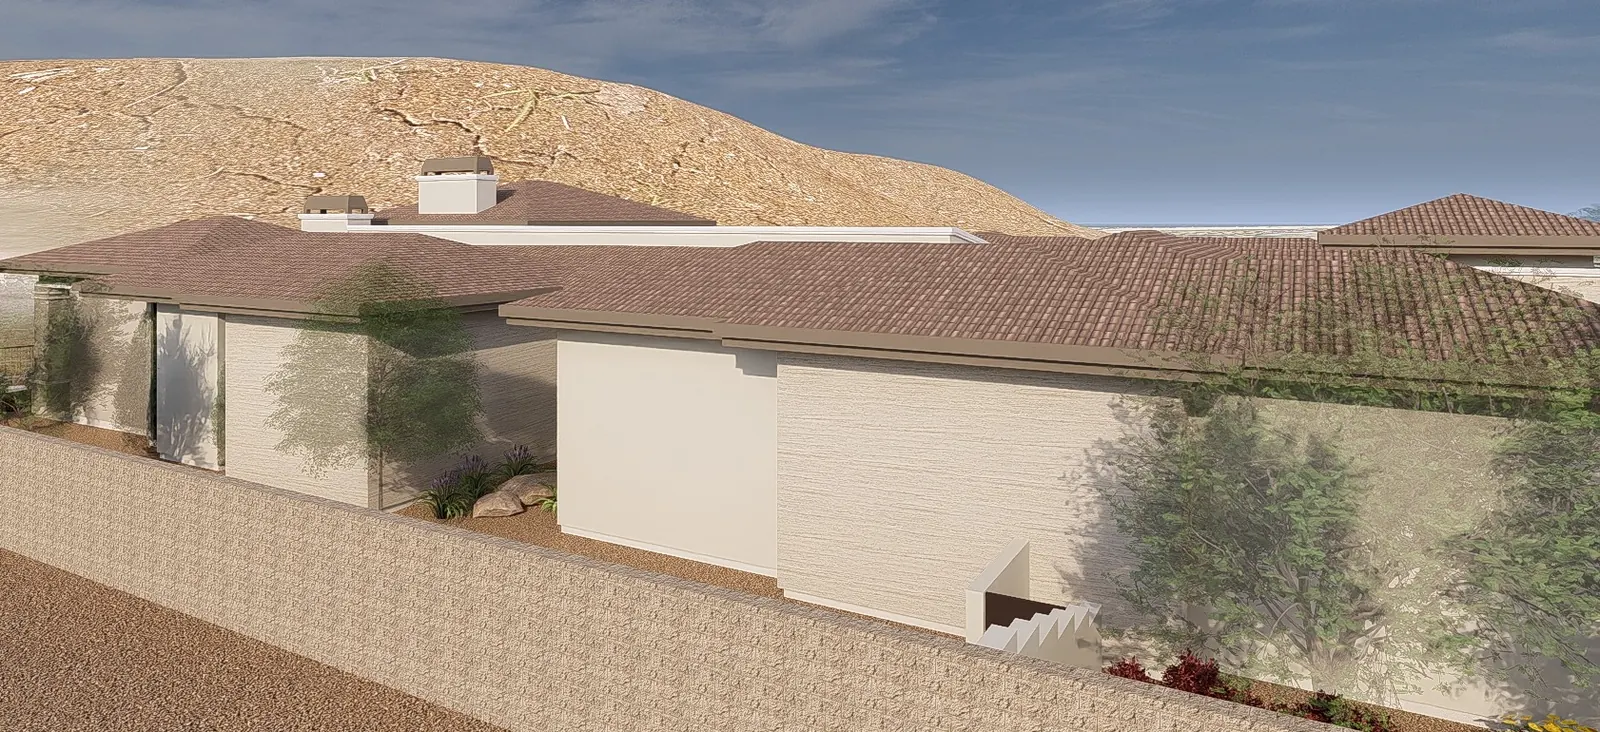
Single story from every angle, with the mass broken by a hipped tile roof over the wings and a flat parapet over the patio.
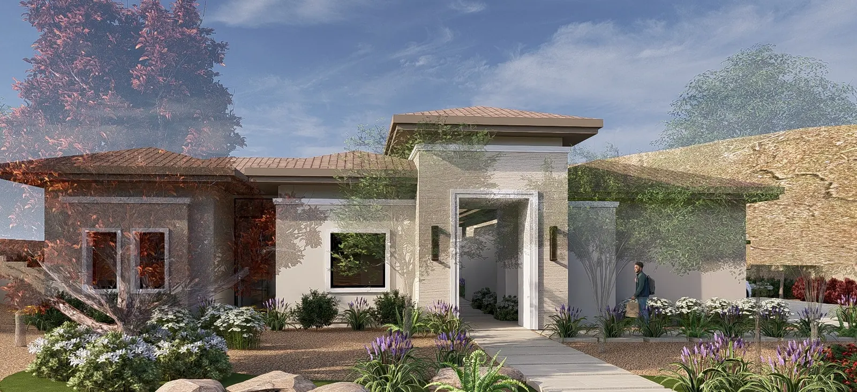
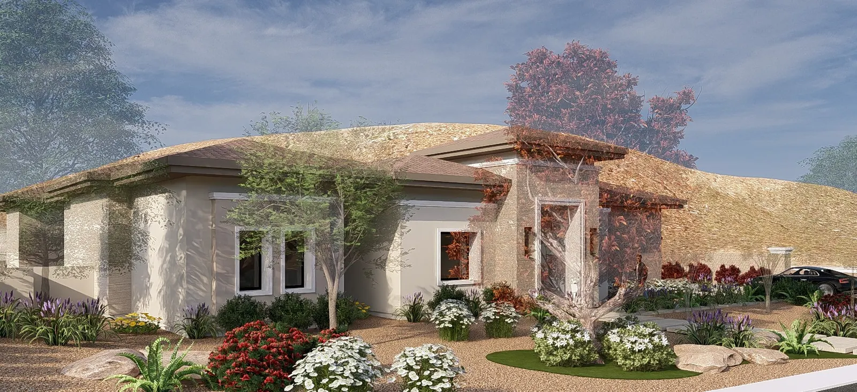
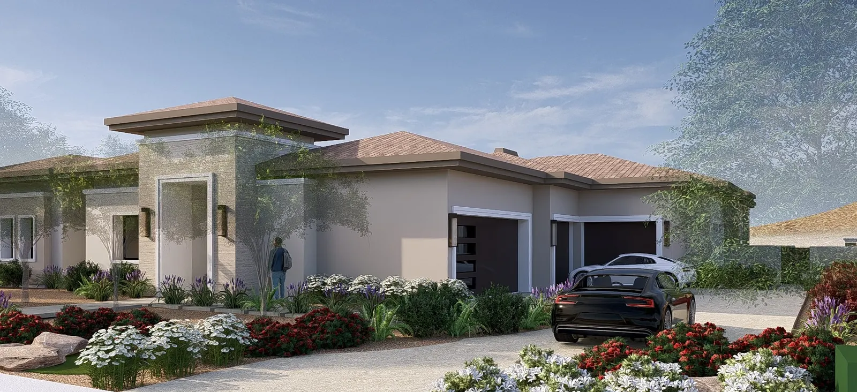
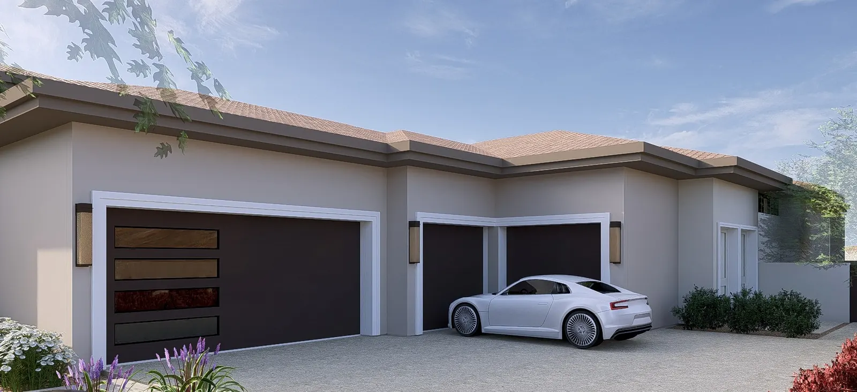
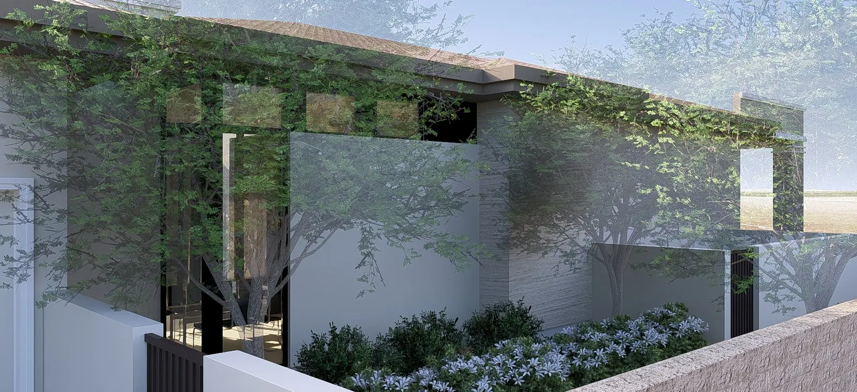
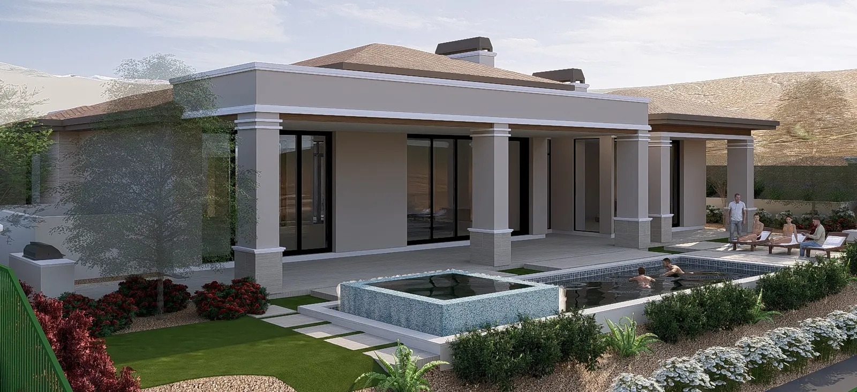
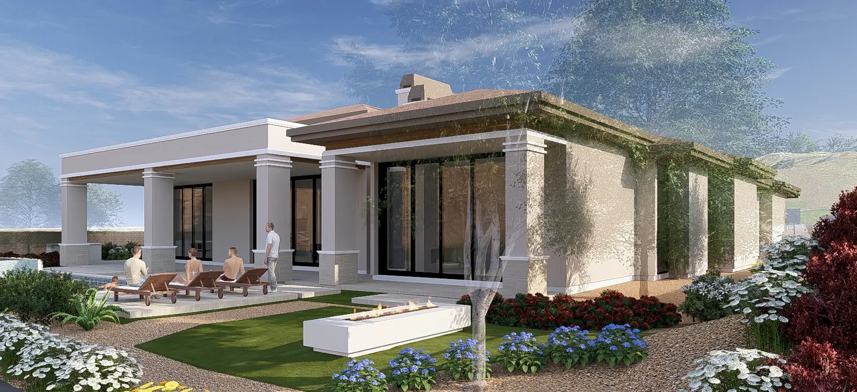
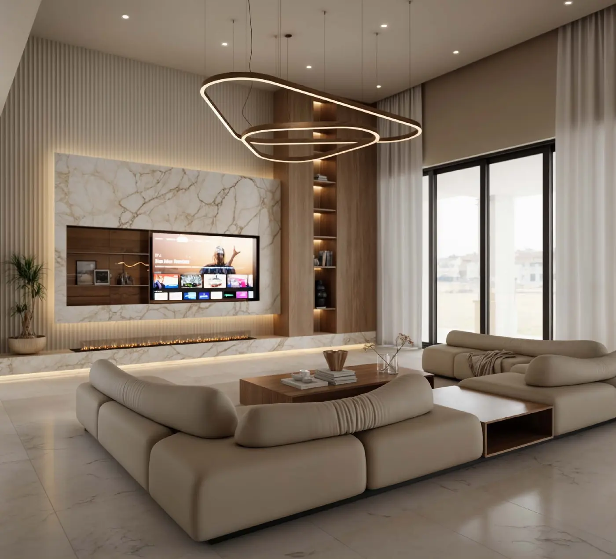
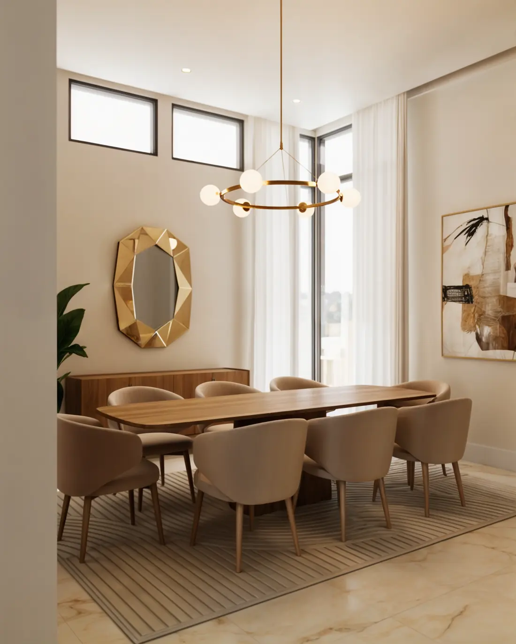
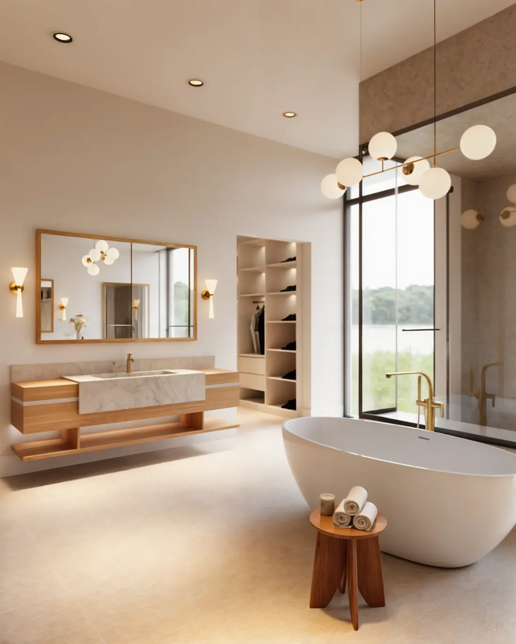
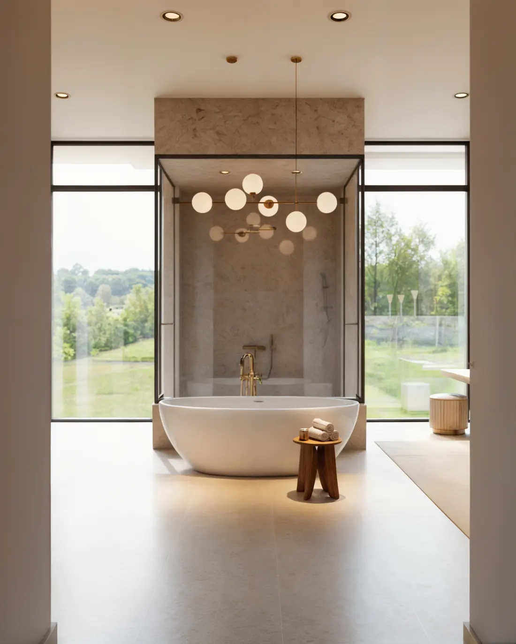
Book matched slabs, rift oak millwork, brushed brass. The palette holds across every room rather than changing at each door.




Tap the plan to open it full screen. Room dimensions printed on the drawing are in feet.
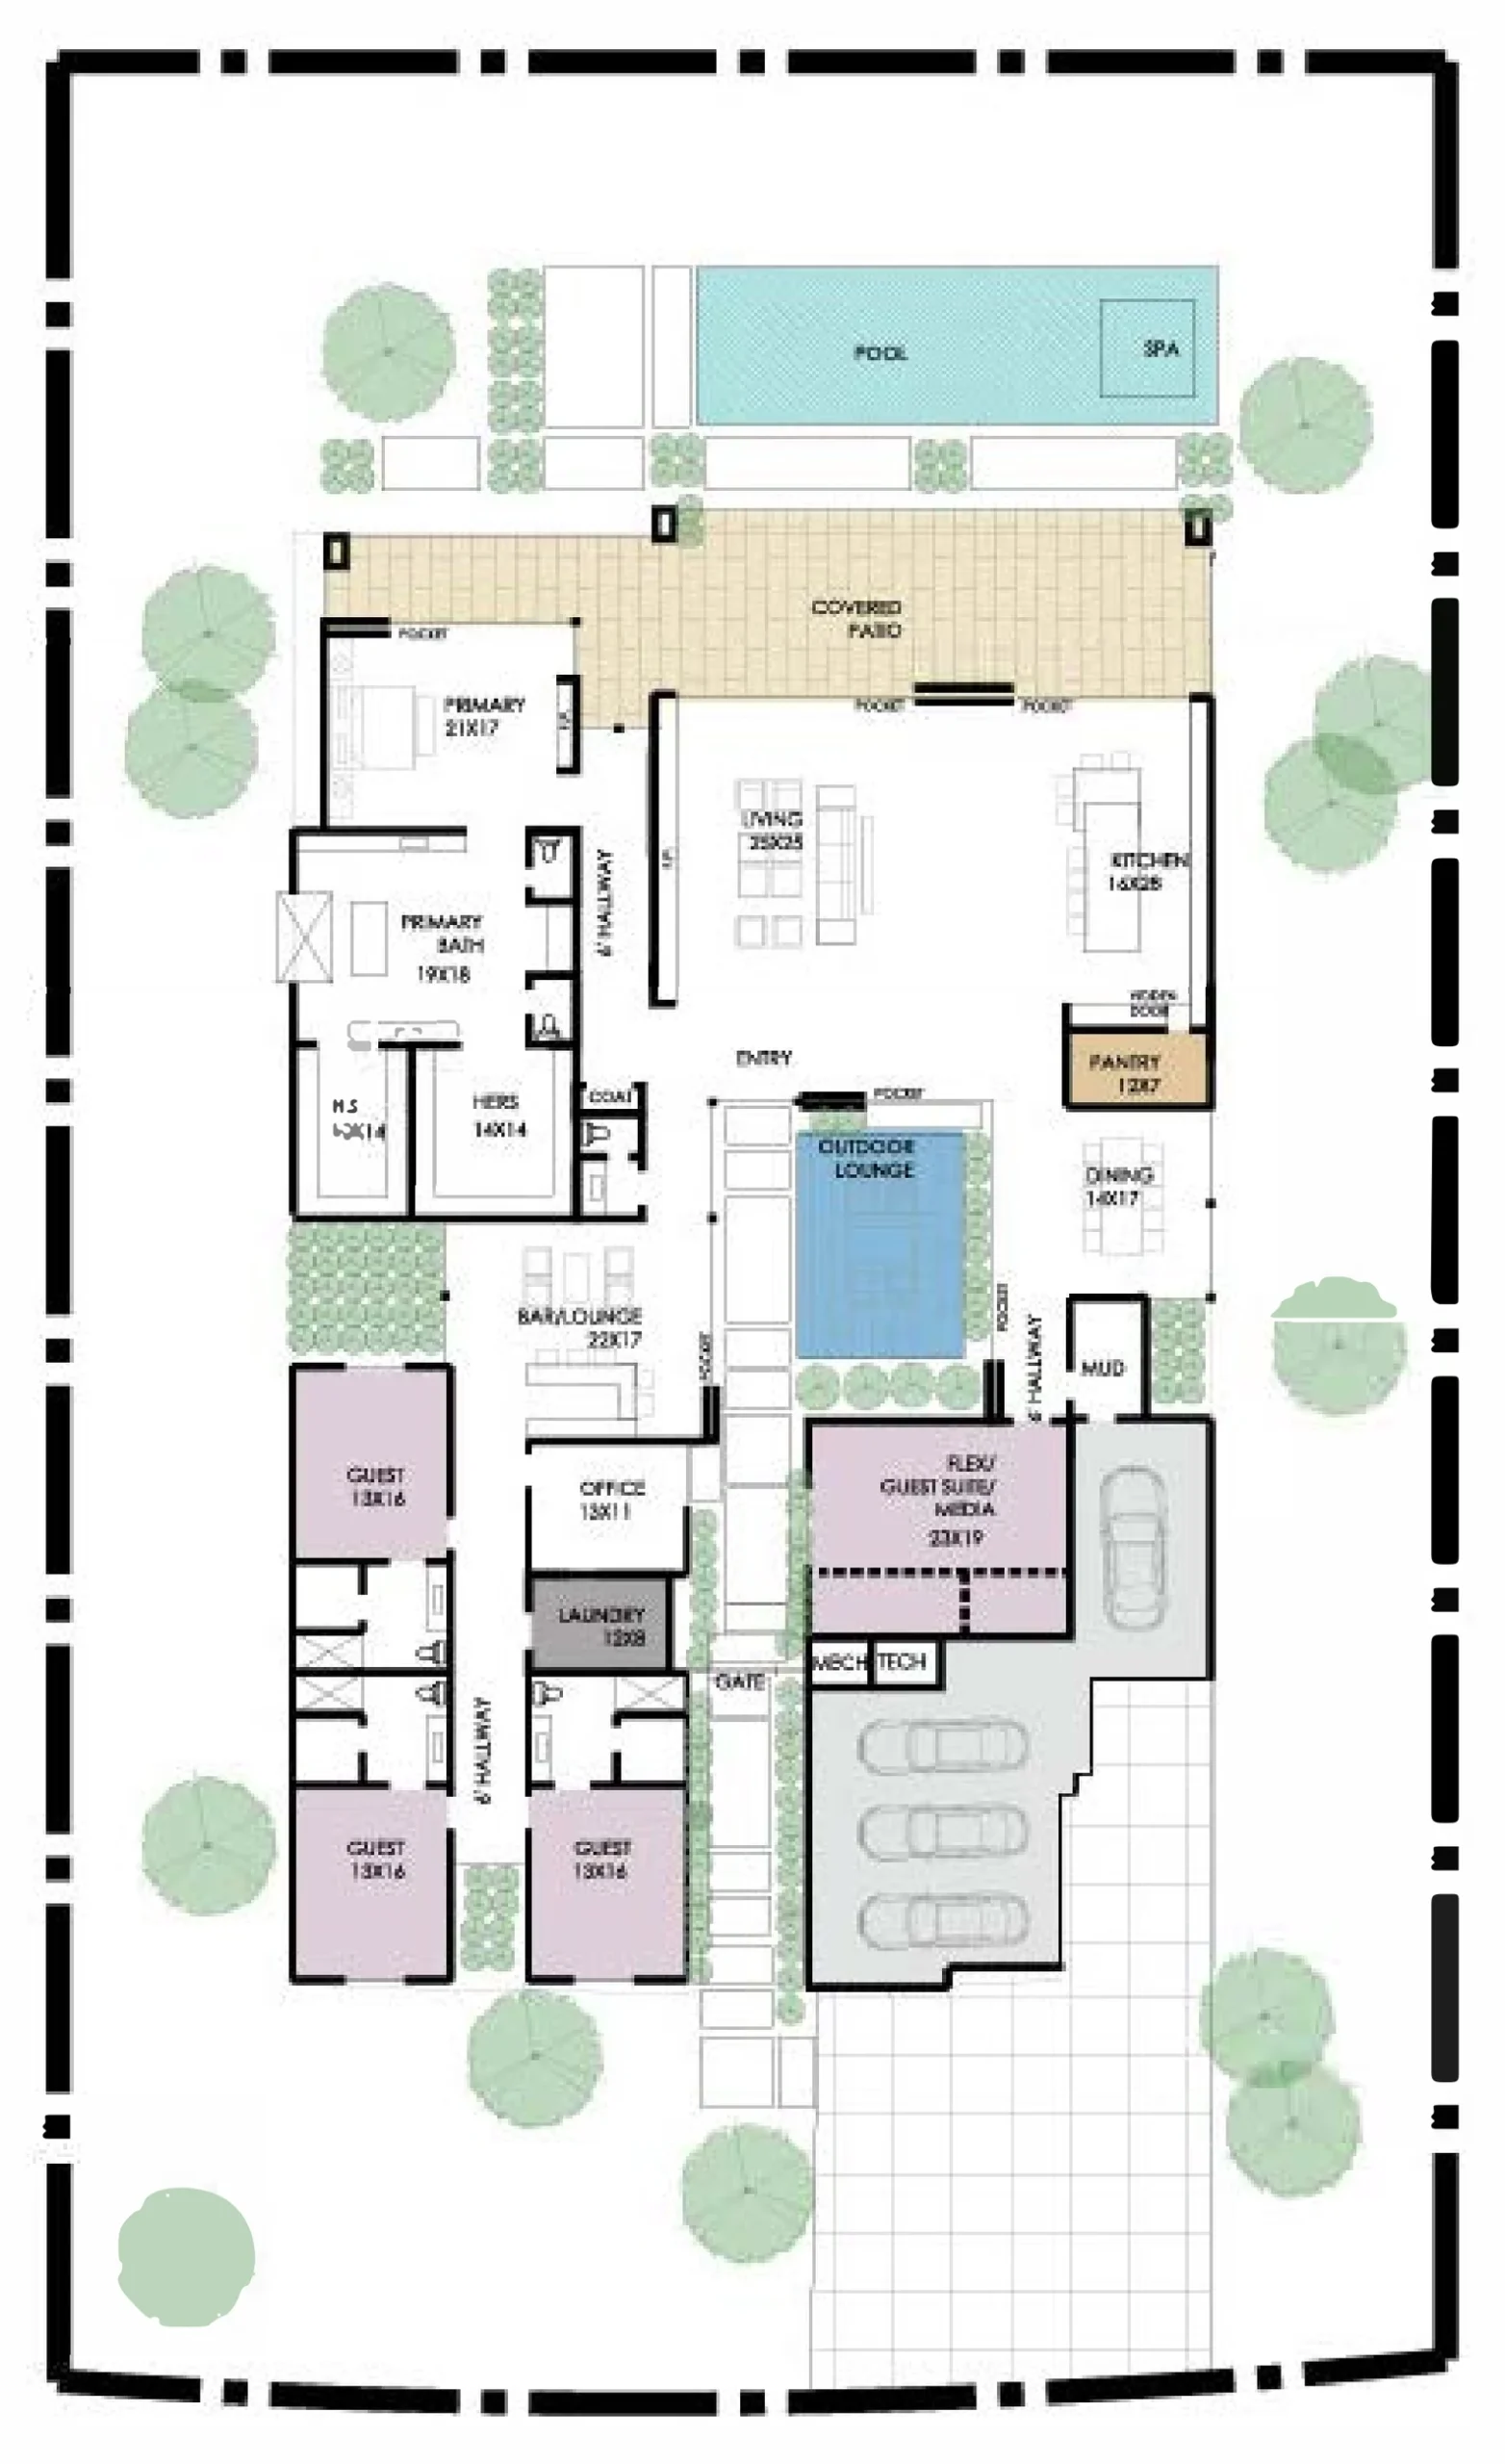
About the plan. Dimensions are taken from the marketing drawing and are approximate, measured to the framing rather than to the finished wall. A floor plan is a working document: room sizes, door and window locations and structural details can change during construction and permitting, and where the architectural drawings differ from this sheet, the architectural drawings govern.
Photographs, not renderings. Flown over the site on 9 July 2026, with the roof on and the pool shell in.
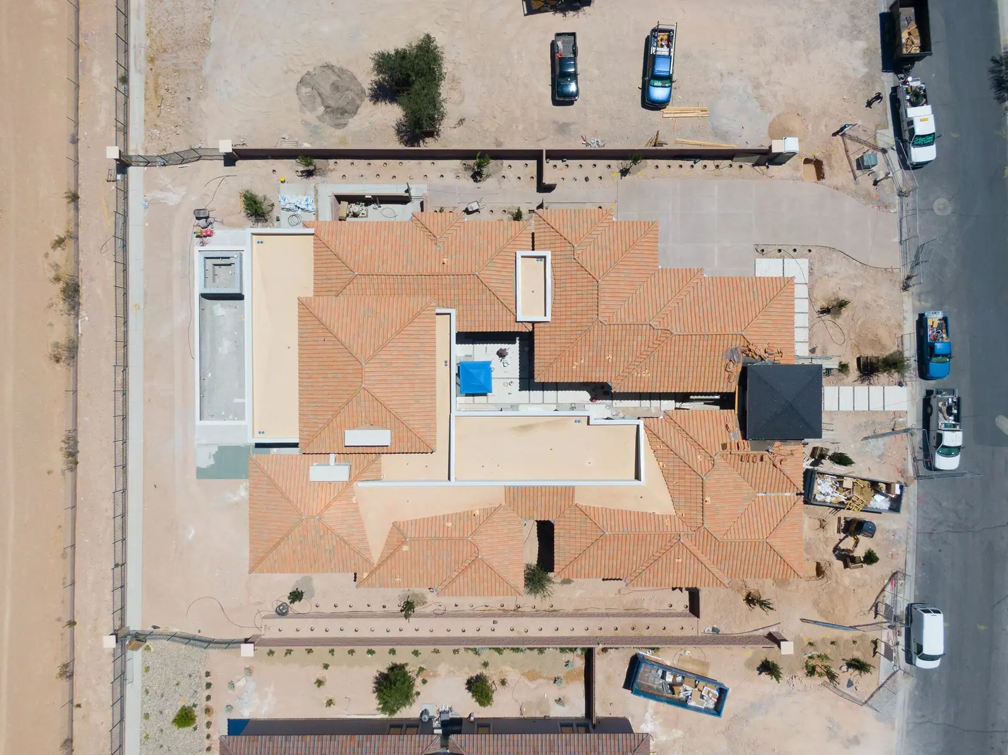
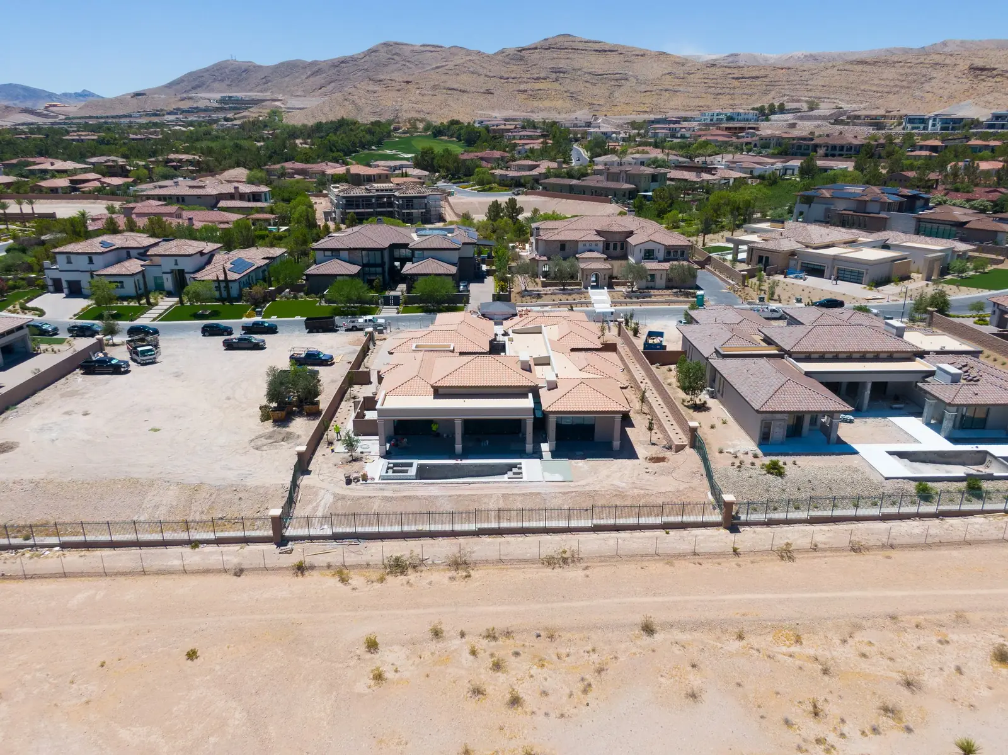
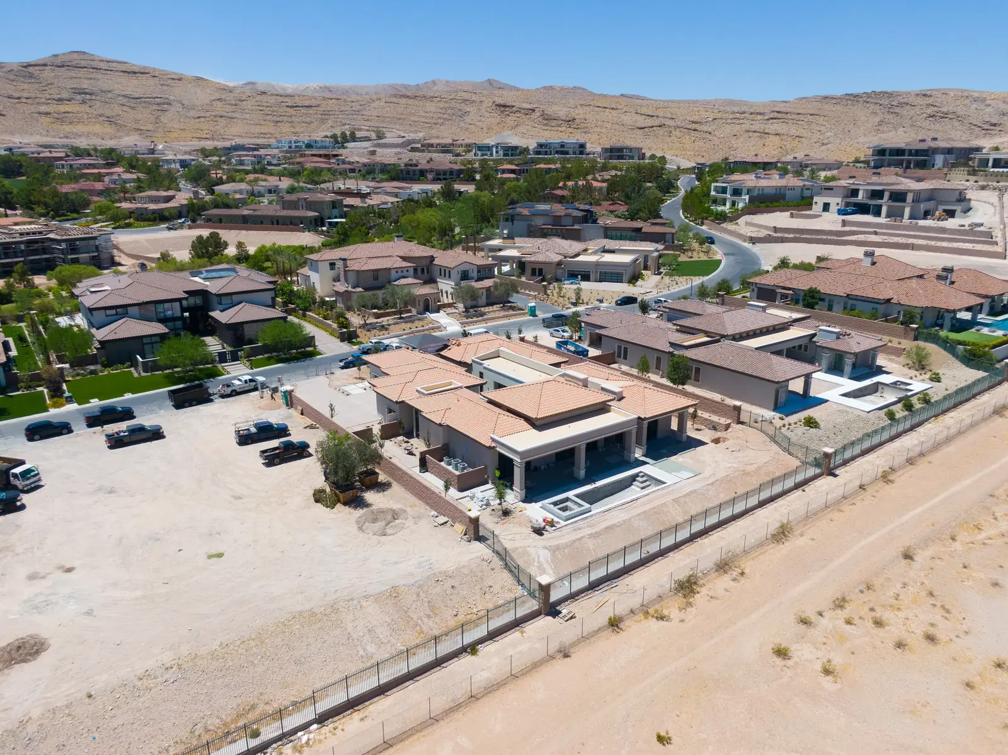
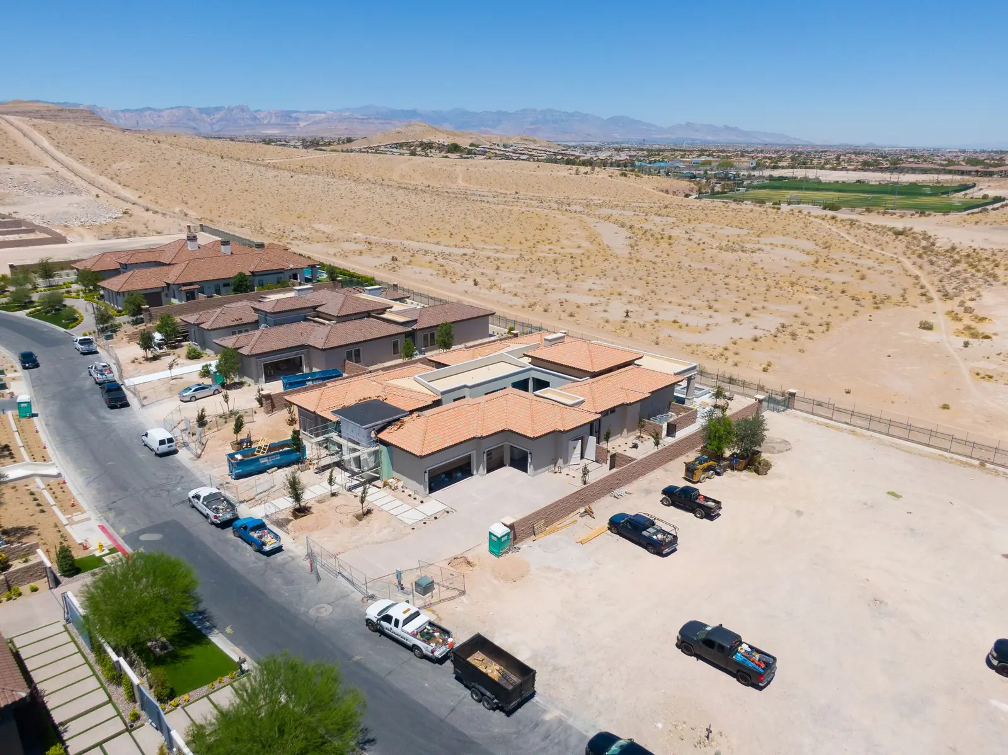
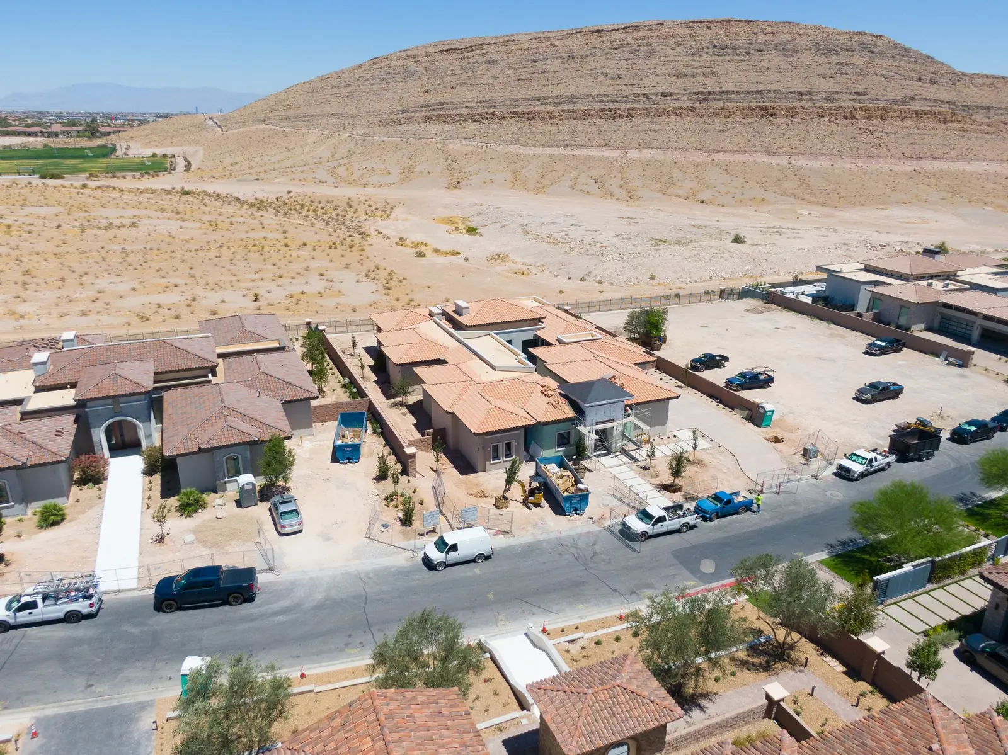

About these photographs. They show the house partway through construction, so paving, walls, landscaping, pool finish and the yard are all unfinished, and the site carries the trucks and materials of an active build. Nothing here is the finished condition. Neighbouring properties, open land and views shown beyond the boundary are not part of what is being sold and can change.
A private club community in the south west of the Las Vegas valley, about fifteen minutes from the south end of the Strip.
The golf course at the centre of Southern Highlands was laid out by Robert Trent Jones Sr. and Robert Trent Jones Jr. and opened in 2000. It is private, and it has hosted two PGA Tour events. The club sits inside a guard gated community of walled enclaves, of which Augusta Canyon, where this house sits, is one.
Membership at Southern Highlands Golf Club is separate from the purchase of this house. It is not included in the price, it does not transfer automatically with the property, and it is granted by the club on its own terms. Ask us and we will put you in touch with the membership office directly.
Schools, shopping and the I‑15 interchange at Saint Rose Parkway are all within a short drive. Harry Reid International Airport is roughly twenty minutes away depending on traffic.
About the map. Google Maps records this street as Olympic Canyon Way, while the mailing address and the MLS listing use Olympia Canyon Way. They are the same street. The map shows every Growth Luxury Homes spec currently published, numbered in the legend below it. Boundaries, gate positions and travel times shown or implied by the map are approximate and are provided for orientation only. Confirm anything you intend to rely on, including school assignment and club membership, independently.
Every image on this page is a computer rendering, not a photograph of a finished house. Renderings are produced for illustration and may show optional features, furniture, landscaping and finishes that are not included in the price.
Designs, specifications, materials and finishes are subject to change without notice prior to and during construction. Colors and textures on screen will not match the finished materials exactly.
Square footage is approximate and measured to the exterior framing, which is not the same as the figure a county assessor or an appraiser may report. Lot size is taken from the recorded plat.
Price and estimated delivery are current as of the date this page was published and are subject to change. This page is not an offer to sell where prior registration is required. All images and content are the property of Growth Luxury Homes and may not be copied or distributed without written authorization.
The house is scheduled for completion in October 2026. Until then, finish selections in the unfinished areas are still open to a buyer who comes in early.