 Growth Luxury Homes
A spec home is one we design, permit and build on our own land, on our own money, before it has a buyer. Nobody signs a contract first and waits two years. The house is already underway, or already finished, and what you see here is what is being built.
That means the plan, the elevation and most of the finish work are already settled. It also means you can walk the house, and that a buyer who comes in early can still choose finishes in the rooms that are not yet closed up. Each home below has its own page with renderings, the floor plan, aerial photographs of the build in progress and the full disclosures.
Where these homes are. Three of the homes on this page sit in Augusta Canyon, a gated enclave inside Southern Highlands Golf Club, Las Vegas, Nevada 89141. The fourth, 19 Vintage Ct, is in Spanish Trail, a guard gated community across the valley in 89113. The legend covers all four. The last card, 2 Climbing Canyon Way, is different: it is a lot in Climbing Canyon offered with a concept home that Growth Luxury Homes designs and builds with you, not a spec home already underway, and it is not on the map.
About the map. Each of the four spec homes below has its own pin, numbered in the legend under the map. Pins 1 to 3 are in the Augusta Canyon enclave of Southern Highlands Golf Club. Pin 4 is in Spanish Trail, which the Southern Highlands map does not reach. Google Maps records Olympia Canyon Way as Olympic Canyon Way, while the mailing address and the MLS listing use Olympia. They are the same street. Boundaries, gate positions and travel times shown or implied by the map are approximate and are provided for orientation only. Confirm anything you intend to rely on, including school assignment and club membership, independently.

Augusta Canyon, Lot 22. Single story with the primary suite and living wing along the rear, guest wing and office to the west, and a water court between them. Renderings, floor plan and July 2026 aerials.

Augusta Canyon, Lot 32. Single story with the primary suite at one end, two junior suites and a third bedroom at the other, a 17 by 25 media room and a six car garage behind a courtyard wall. Leads with July 2026 aerials because the house is nearly finished; renderings, floor plan and disclosures follow.

Augusta Canyon. Split level: the primary suite, living room, kitchen, family room, dining room, office and two more bedrooms on the floor you enter on, with a lounge, media room, gym and a fourth bedroom cut into the slope below and opening onto the pool. Renderings, the two level marketing plan and July 2026 aerials.
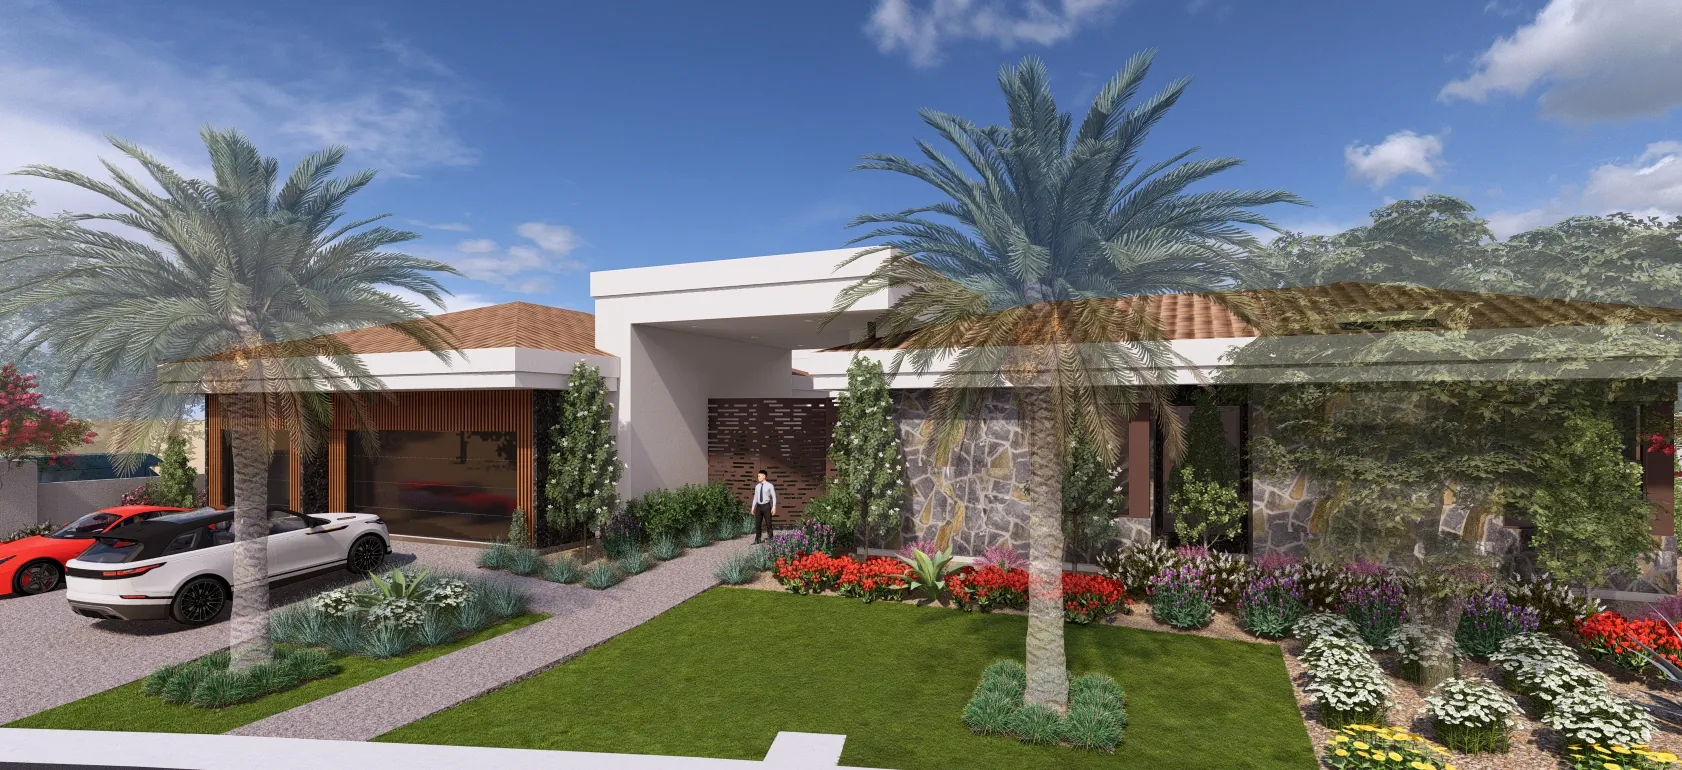
Spanish Trail, on a corner lot. Single story around a walled entry court, with the great room and kitchen across the rear onto a covered patio and pool, the primary suite at the rear corner, an office beside the great room and a six car garage. Renderings, the marketing floor plan and September 2026 aerials.
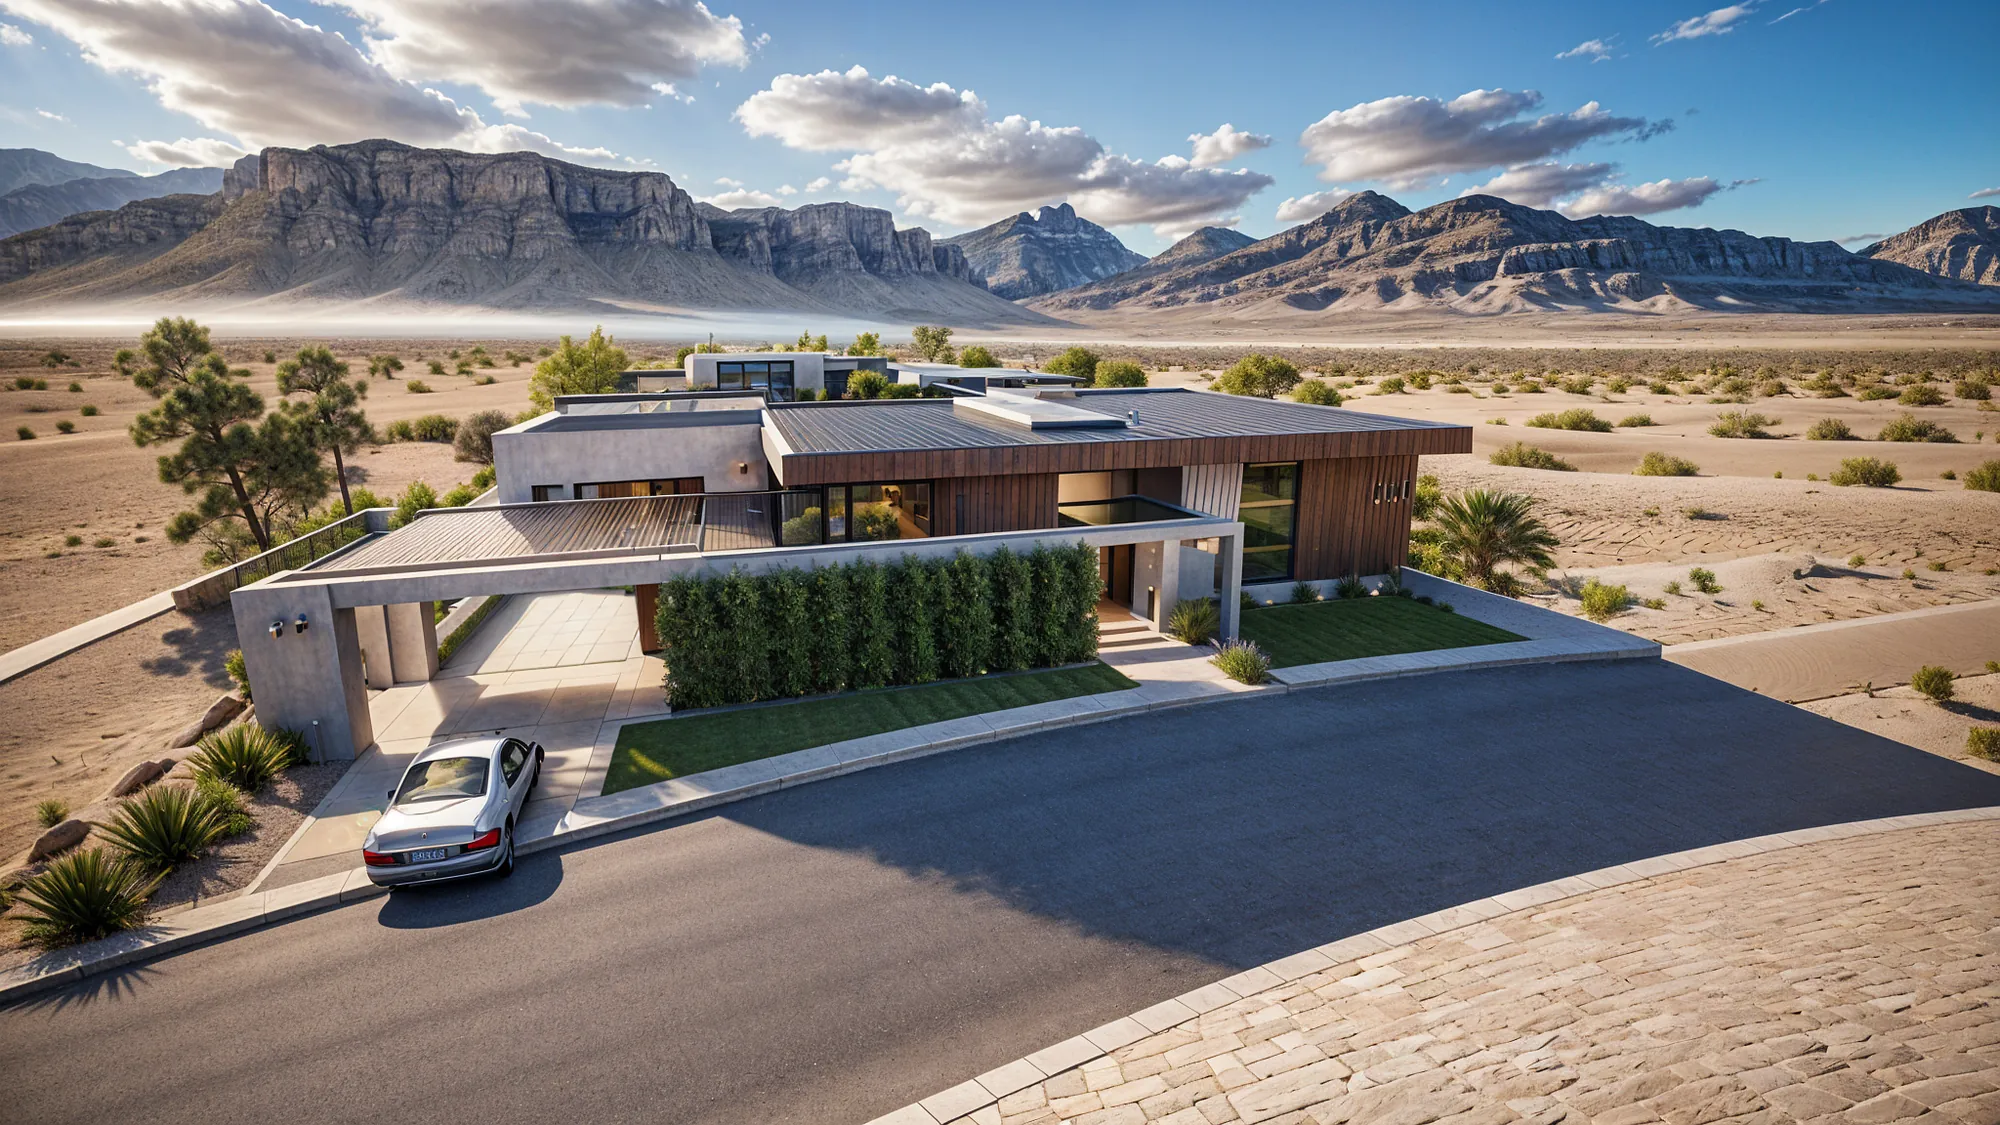
A 31,071 square foot lot offered with Growth Luxury Homes as the builder, shown with a sample single story concept of about 8,200 square feet: a motor court and five car garage at the street, kitchen, dining and living in one room, planted courtyards and a wet deck pool, and the primary suite at the far end facing a lawn. Concept renderings, the concept plan and renderings of the community entry.