
Southern Highlands Golf Club · Las Vegas, Nevada

Seven thousand and thirty nine square feet on a single level, on eight tenths of an acre with a greenbelt behind it.
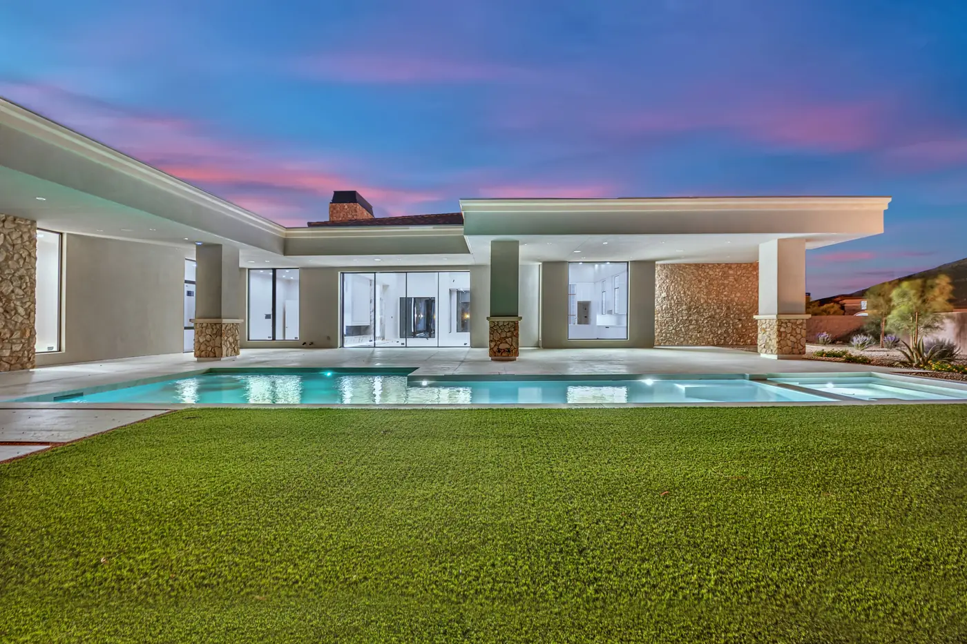
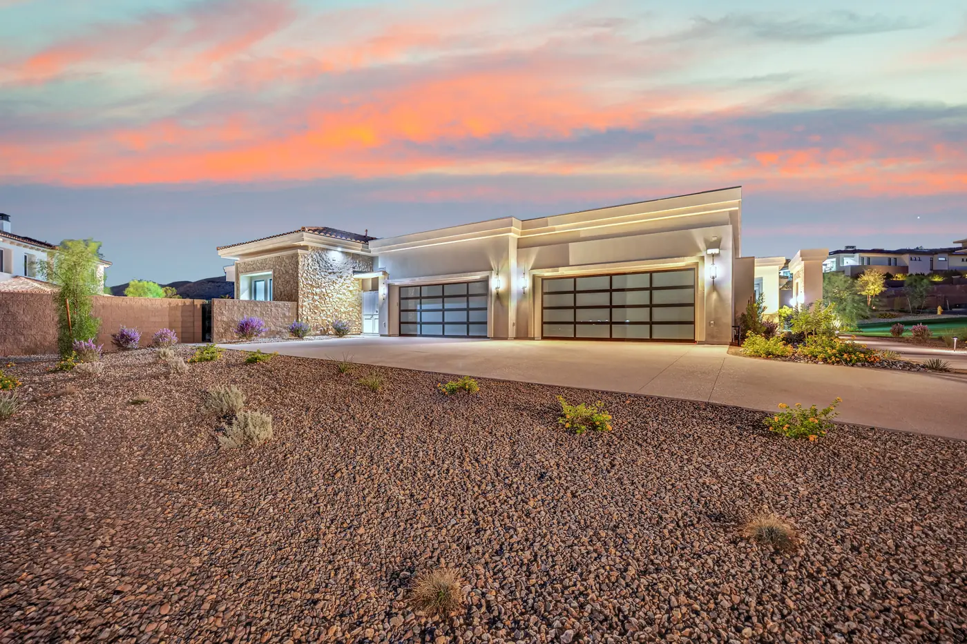
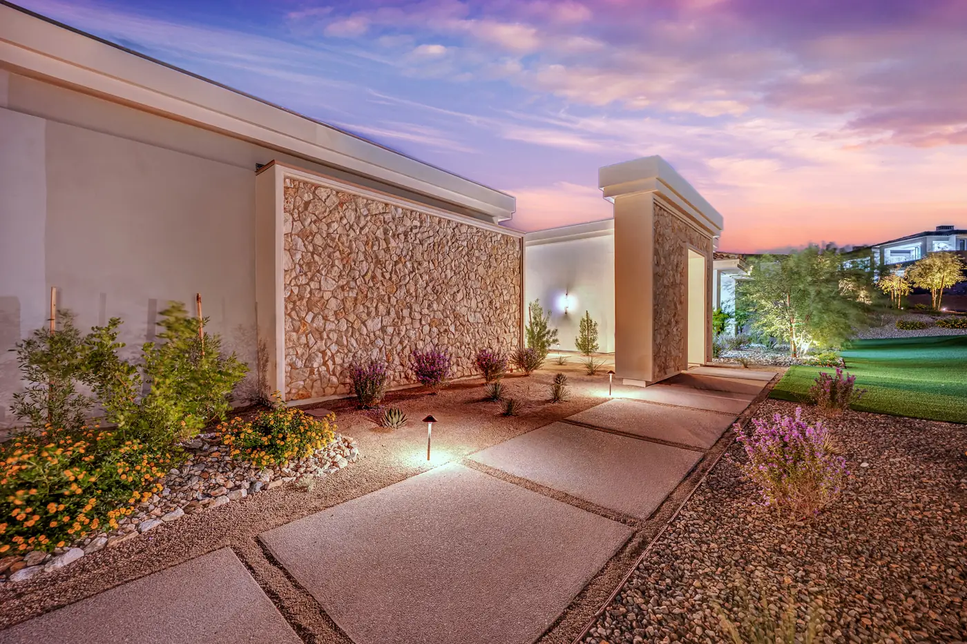
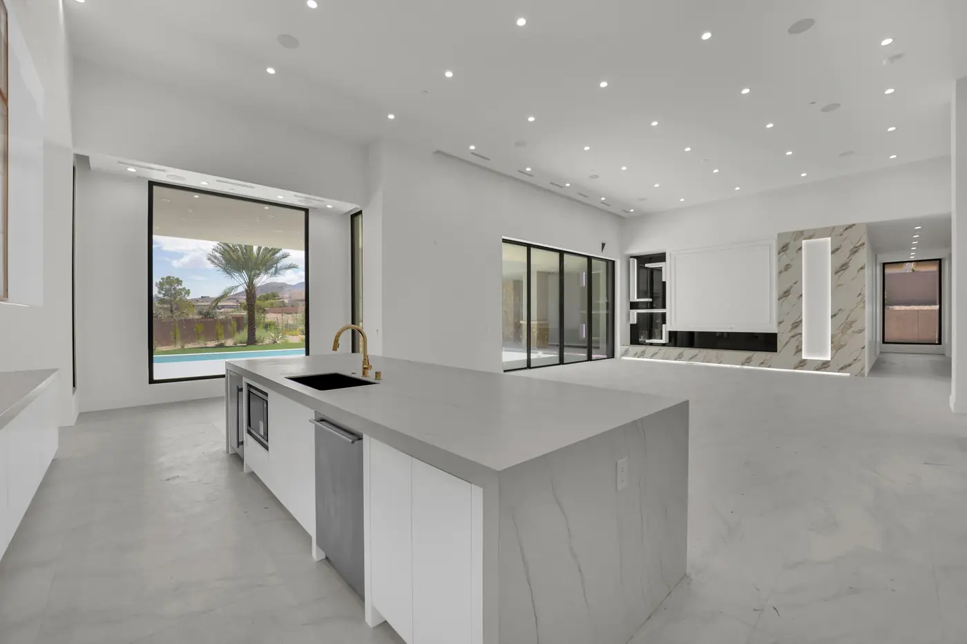
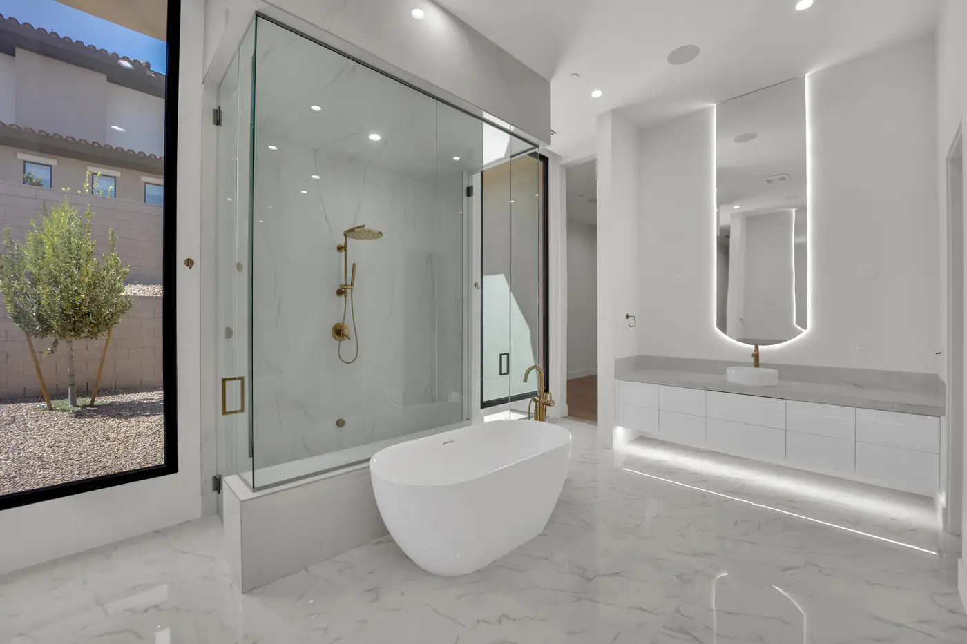
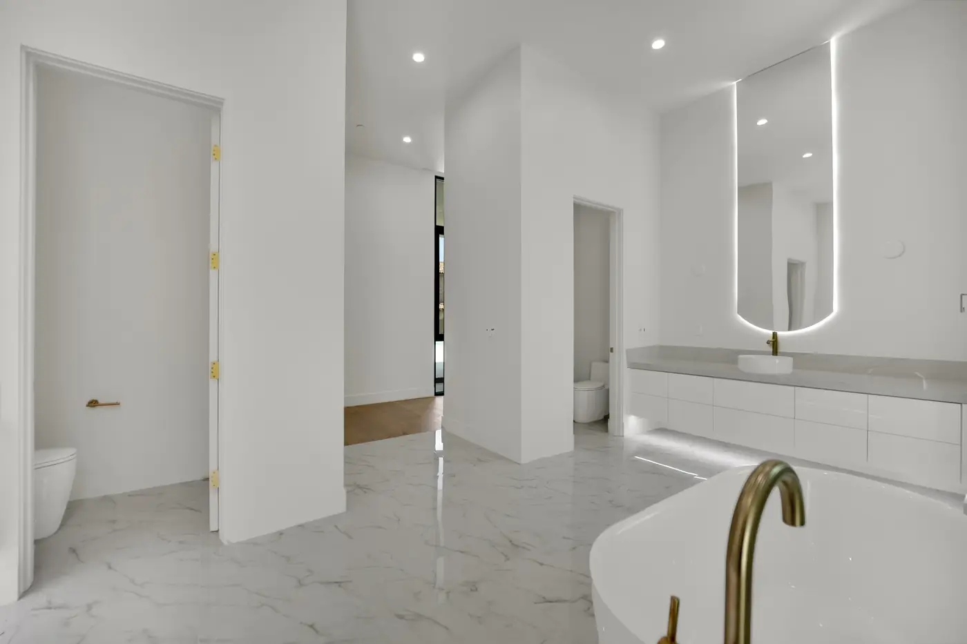
The primary suite sits at the south end behind its own hallway. Two junior suites and a third bedroom sit at the north end behind another. Living, kitchen and dining run through the middle and open onto a covered patio that faces the pool. The garage and the motor court are held behind a courtyard wall, so the front of the house is a gated entry rather than a driveway.
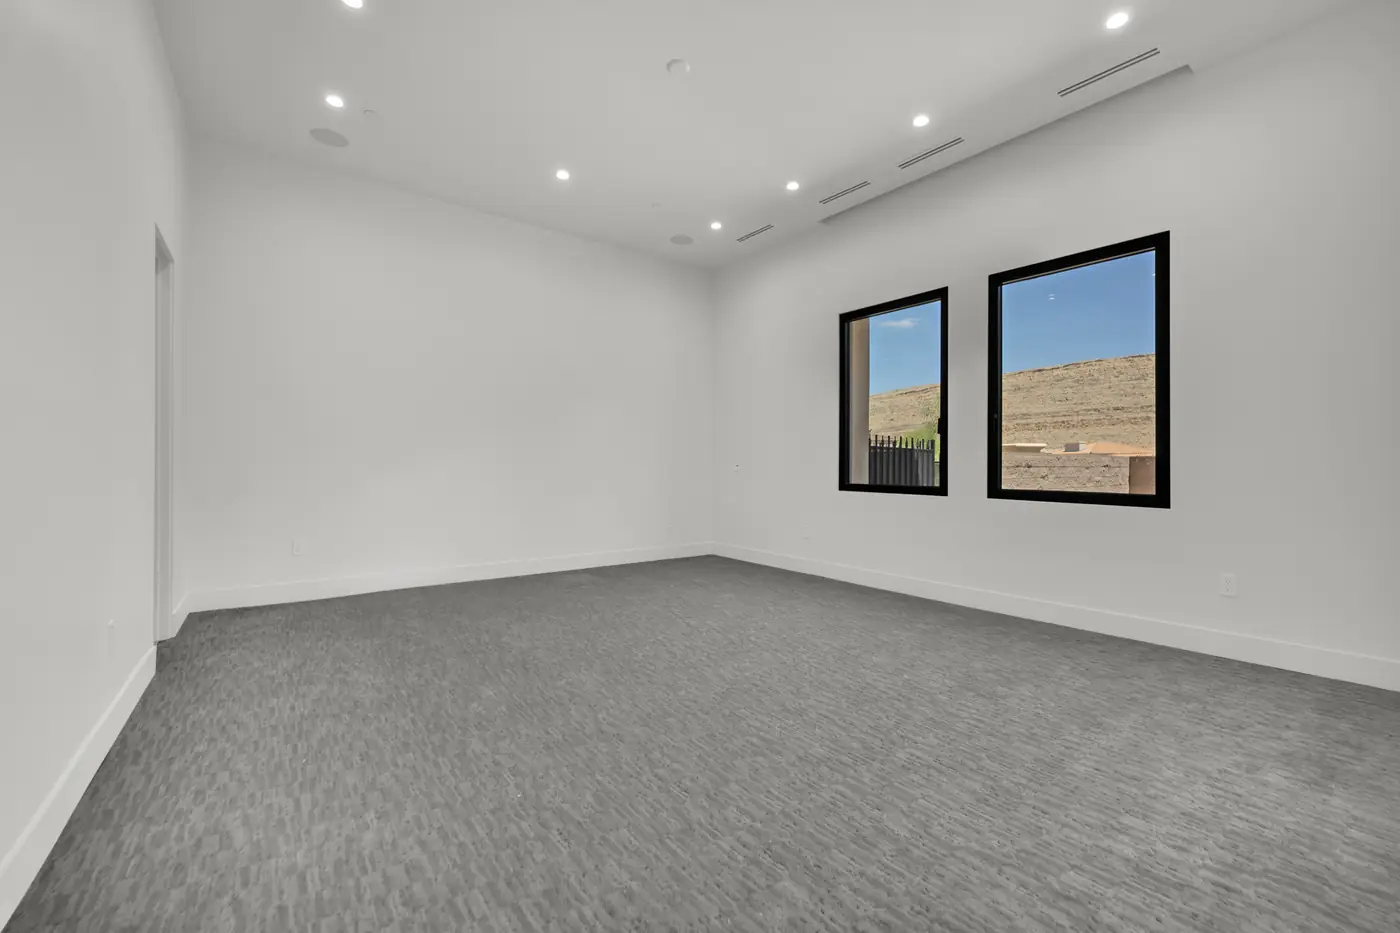
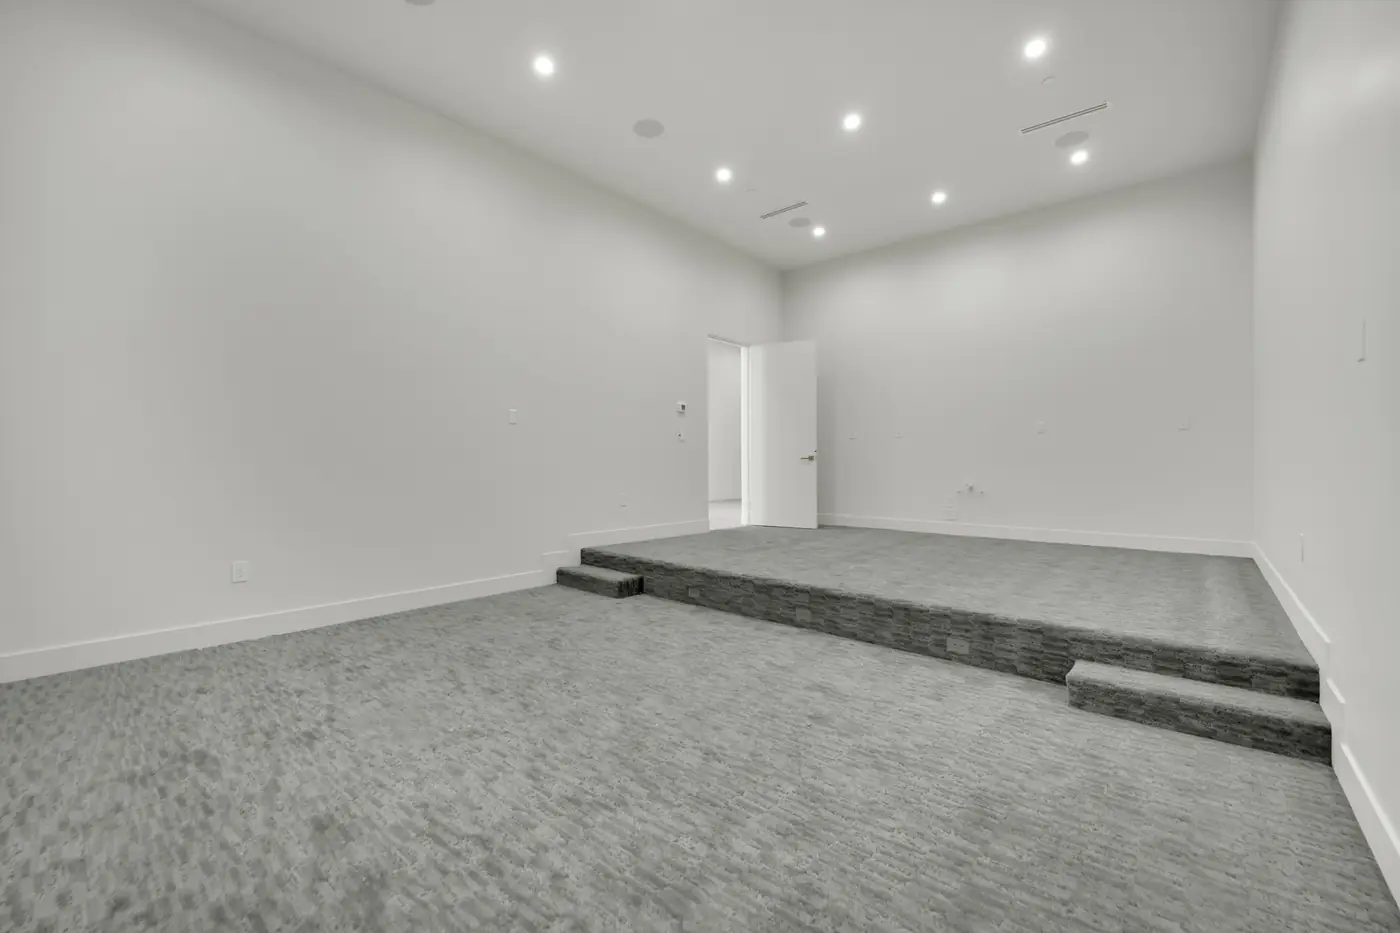
Approximately 17 by 25 feet at the end of the north hallway, with a stepped floor already framed for tiered seating and the wall run built for a bar. It is not a bedroom that has been repurposed, so it takes nothing away from the bedroom count.
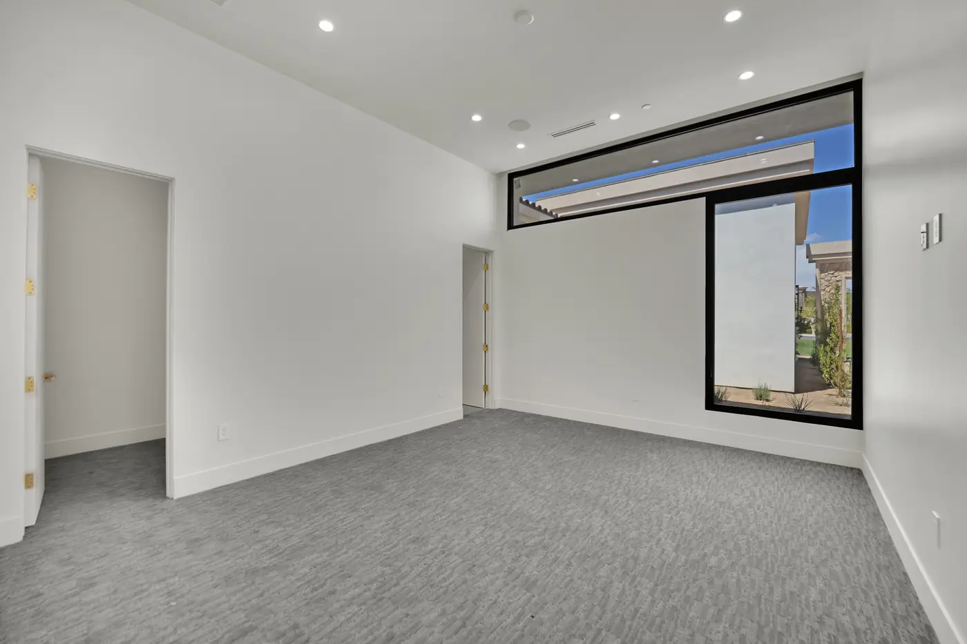
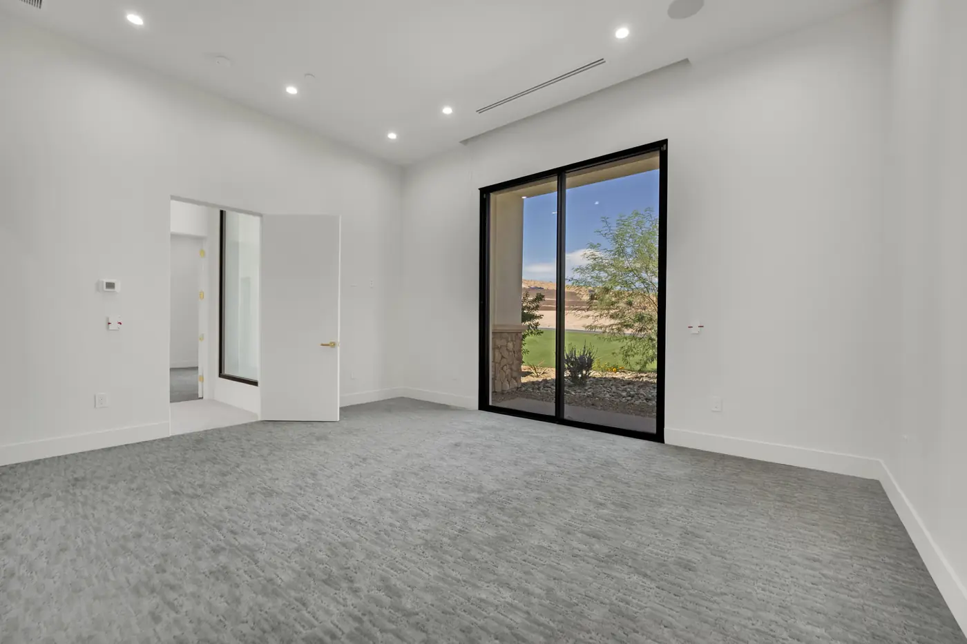
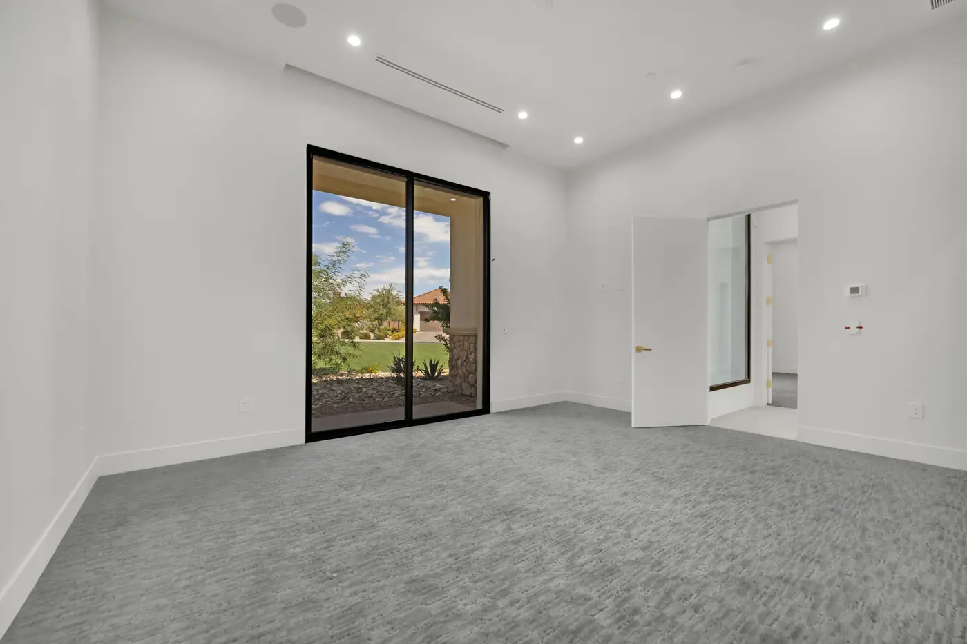
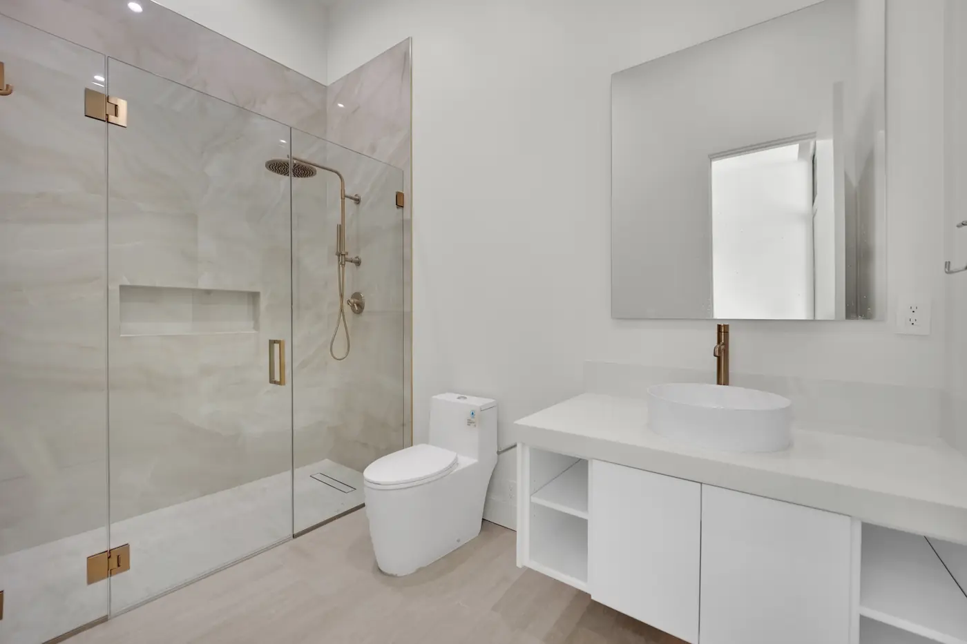
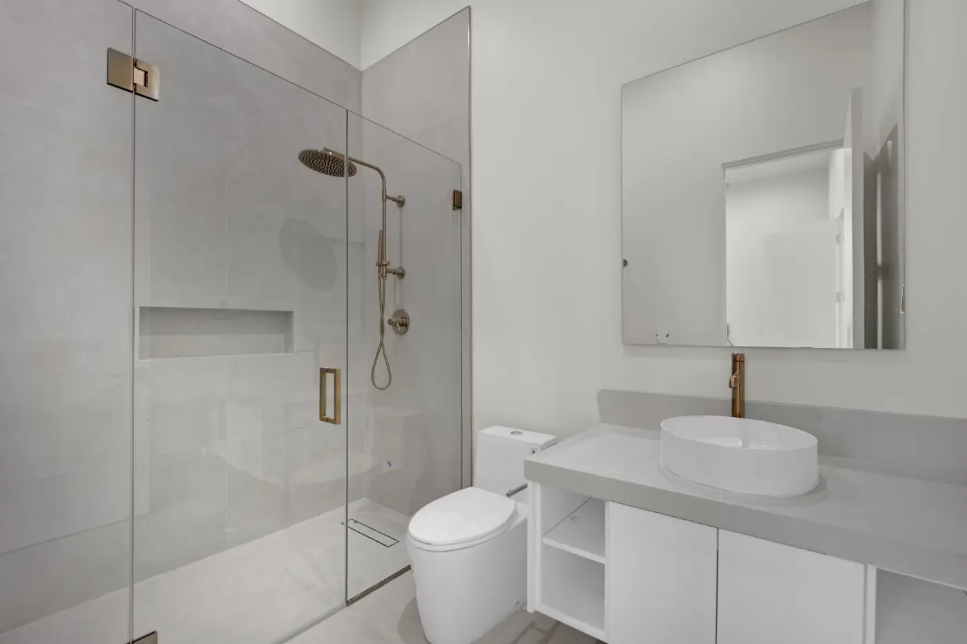
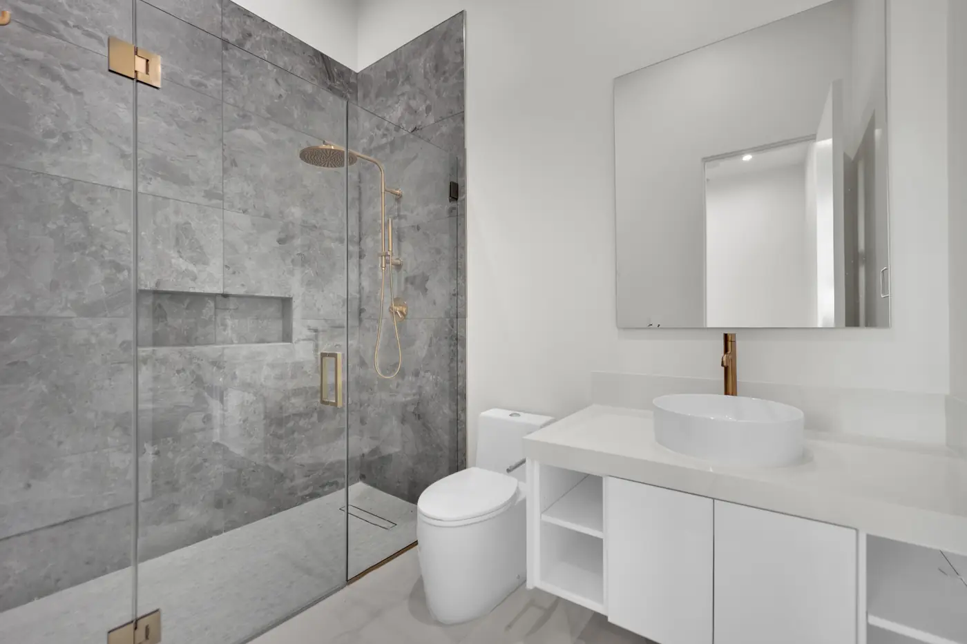
Approximately 17 by 20 feet beside the kitchen, with its own three quarter bath and washer and dryer hookups inside the suite. It works for a parent, an adult child or long staying guests without sending anyone through the main house for laundry.
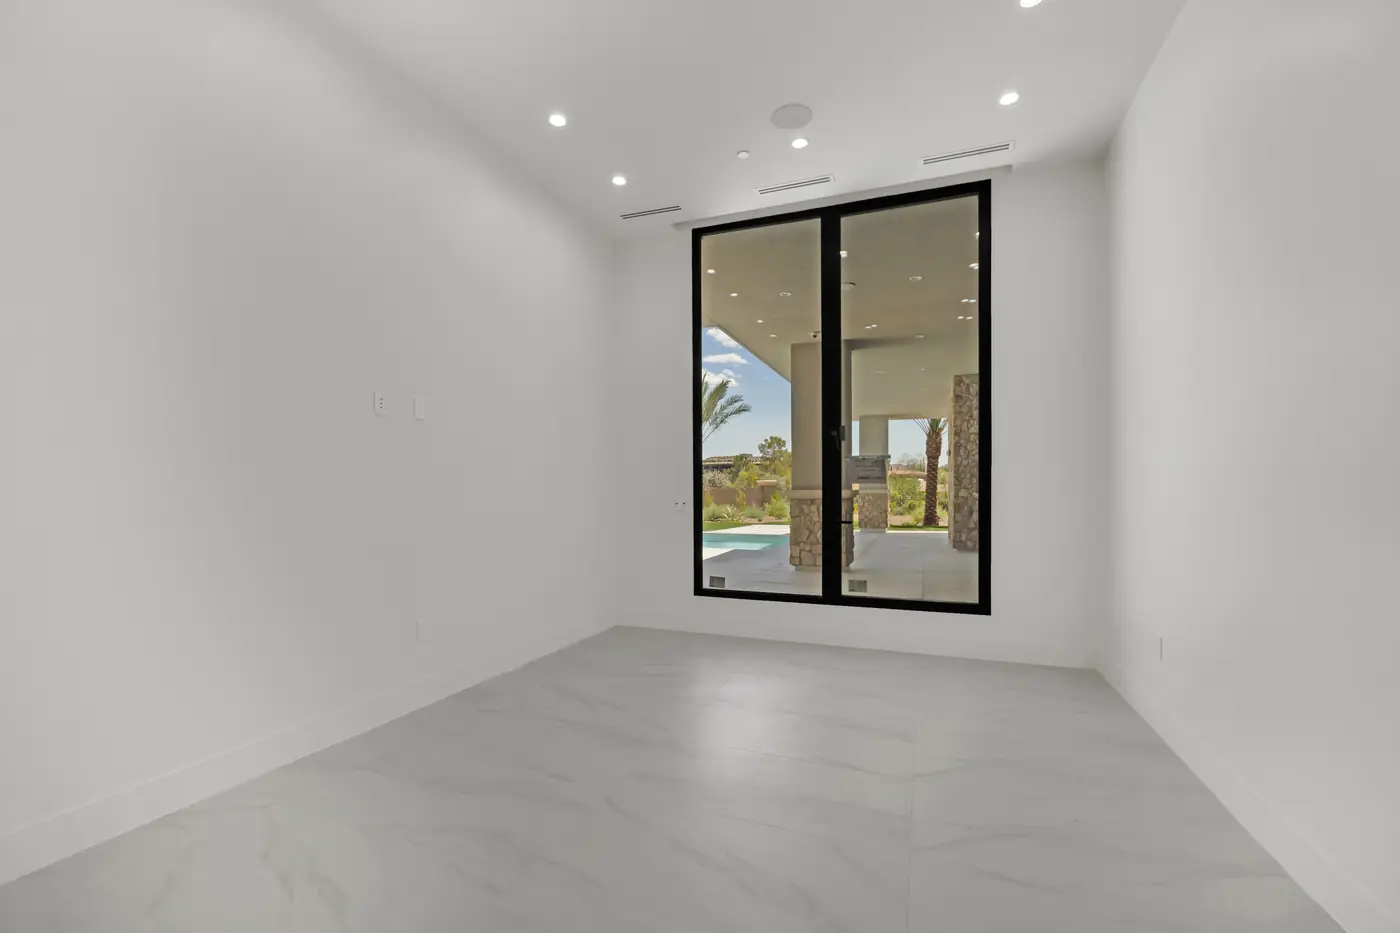
The office is roughly 13 by 16 feet with built in desk and cabinetry and French doors off the living room. The 14 by 17 bedroom near the entry has its own three quarter bath. Neither room has to do the other one’s job.
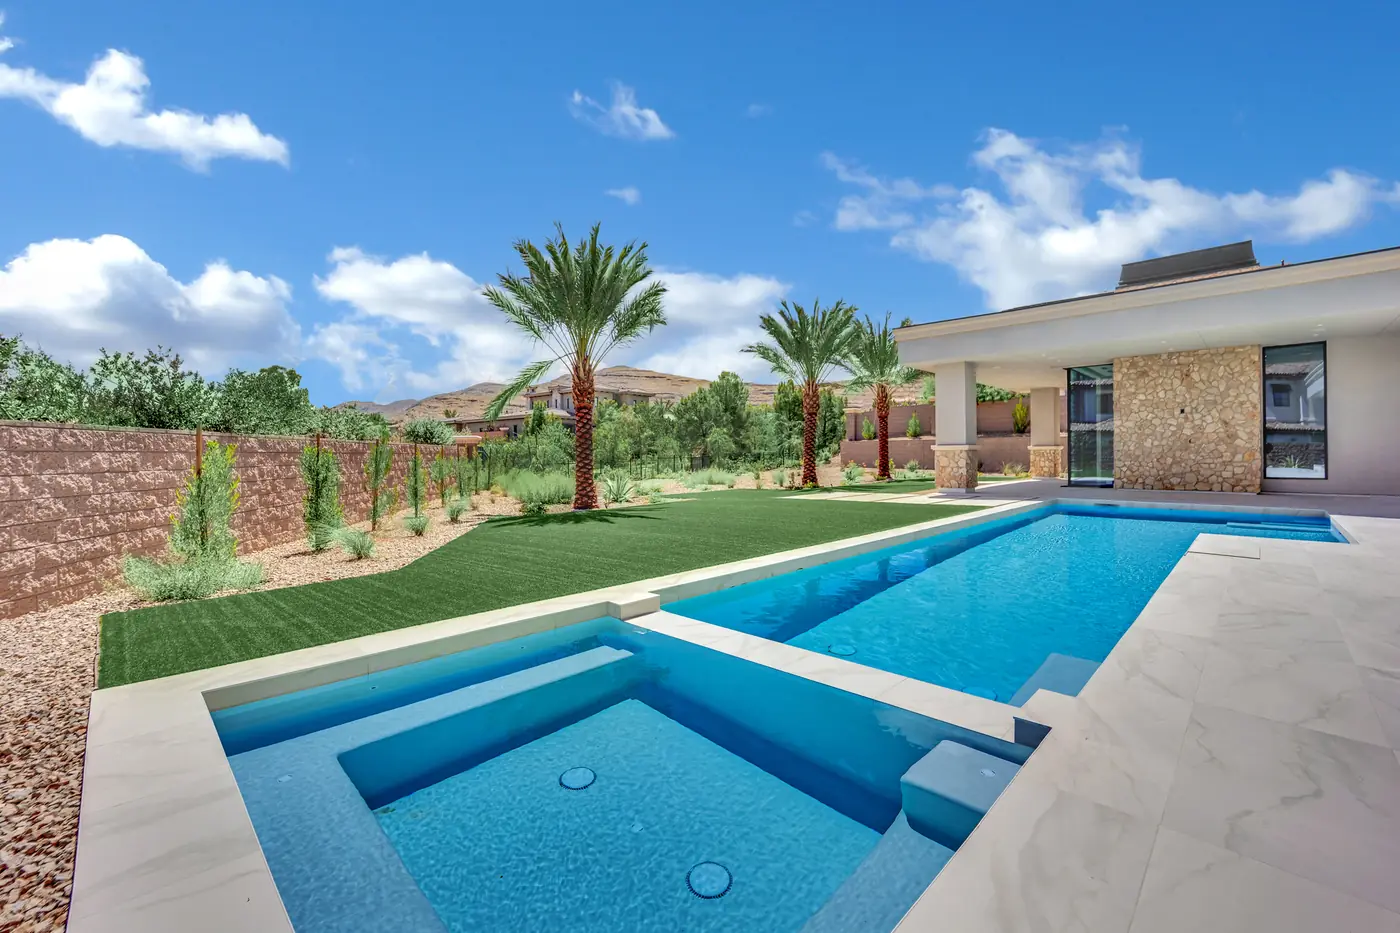
A covered patio runs most of the length of the house to a stone edge pool with a wet deck and a spa. Along it: an outdoor fireplace and chimney, a sink, wet bar and barbecue, and a pool bath entered from outside so wet feet never cross the floor inside.
Photographed on 24 August 2026. Pool filled, hardscape poured, planting and turf in, and the motor court behind its wall.
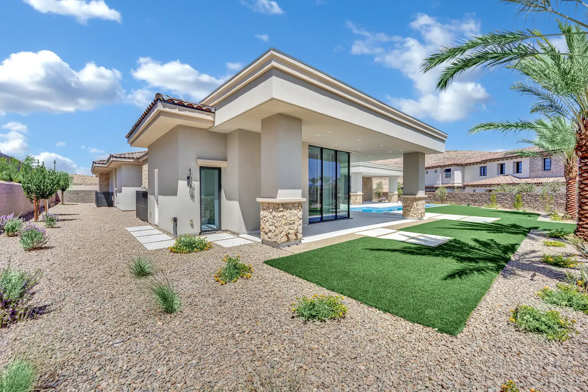

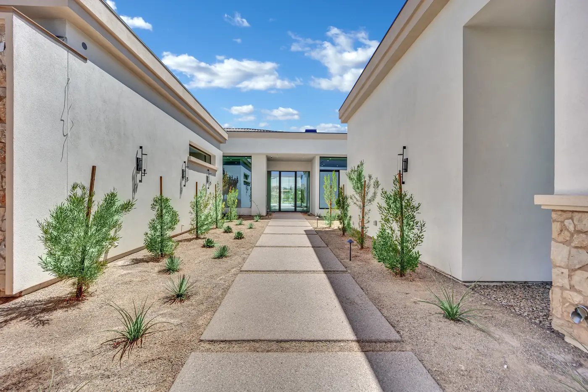
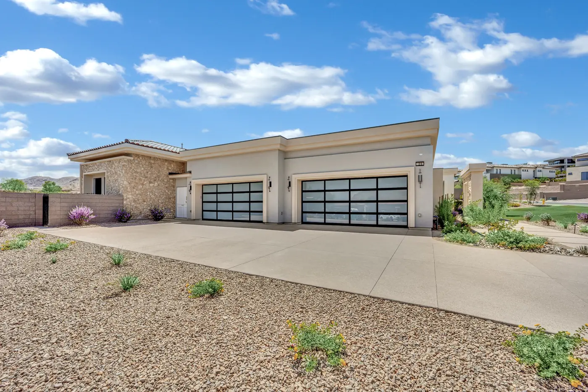
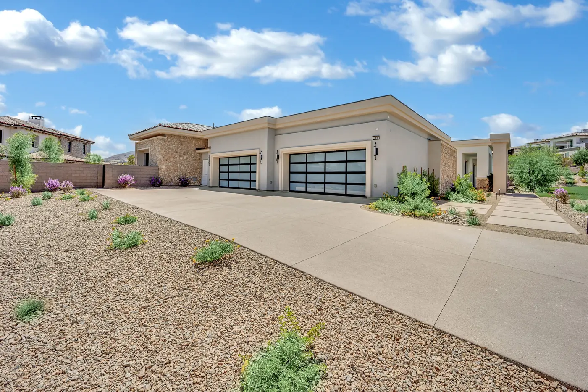
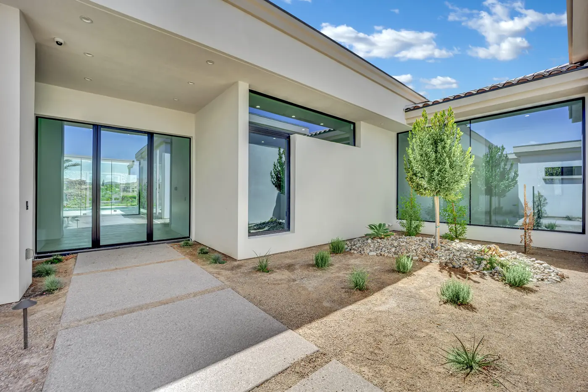
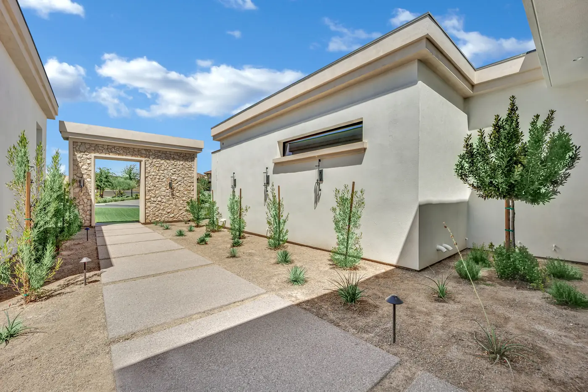

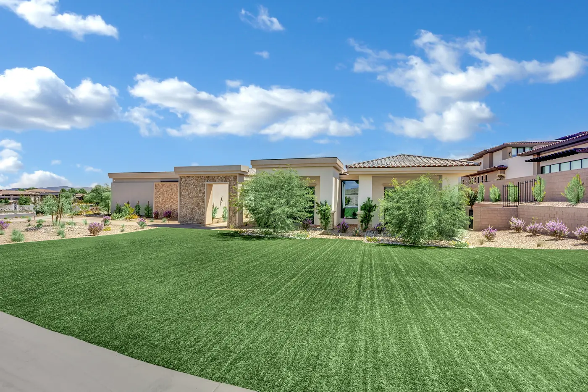
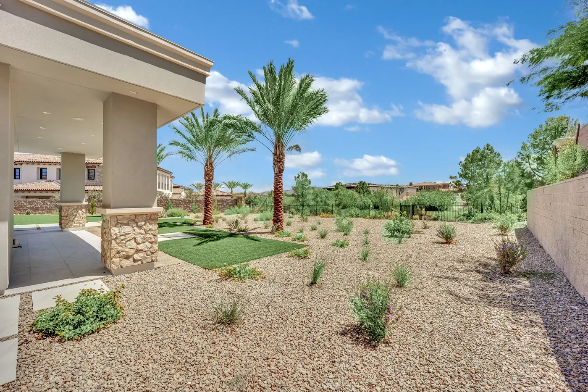
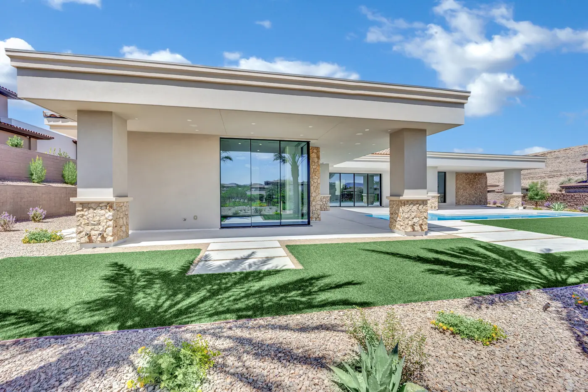
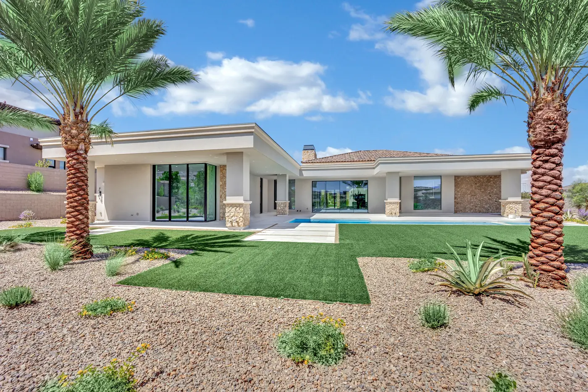
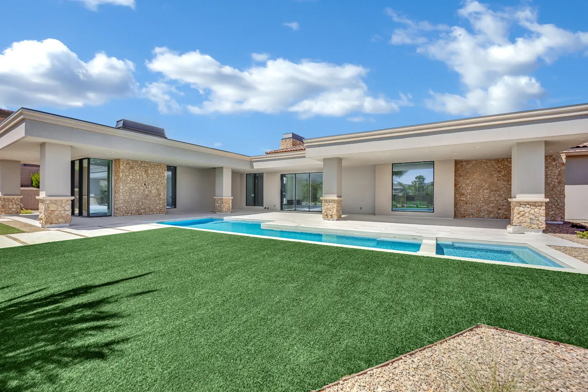
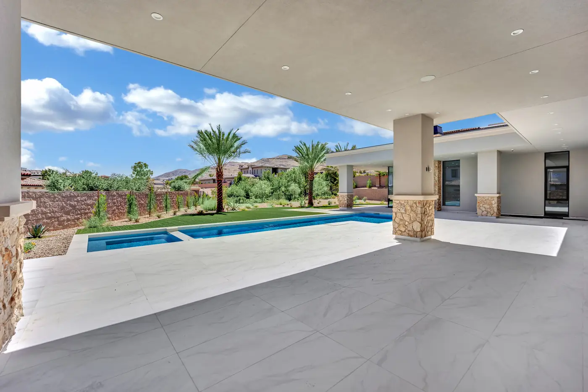
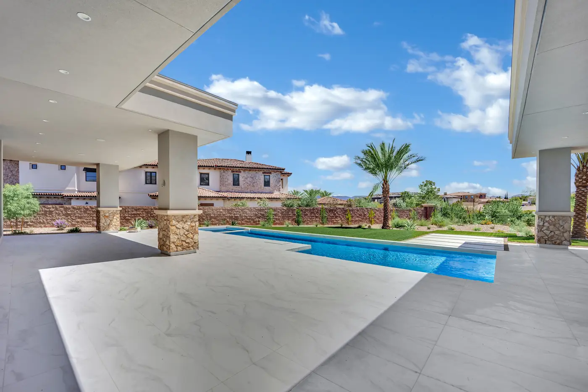
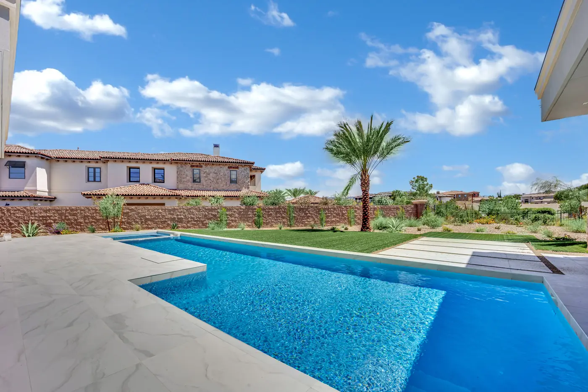

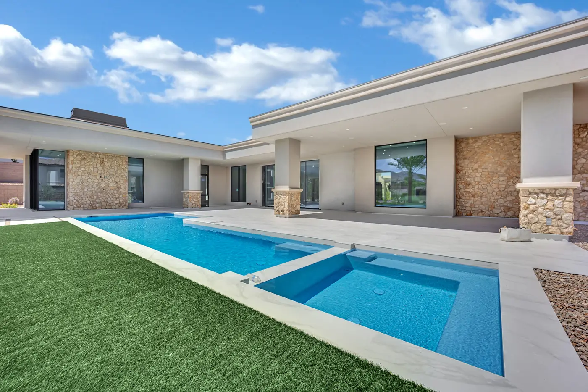
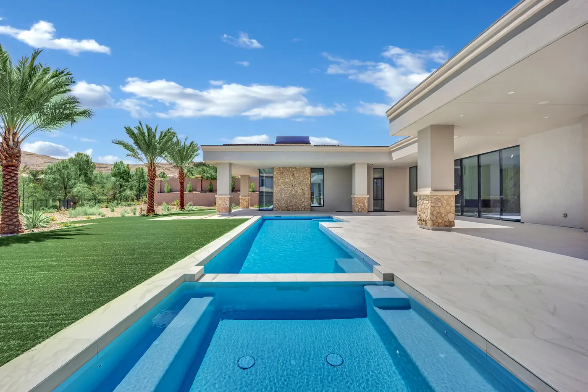
The exterior lighting, the pool lighting and the patio run as one scene once the sun drops behind the ridge.
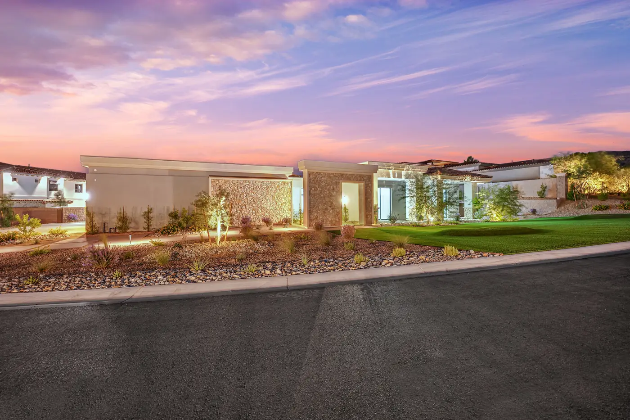
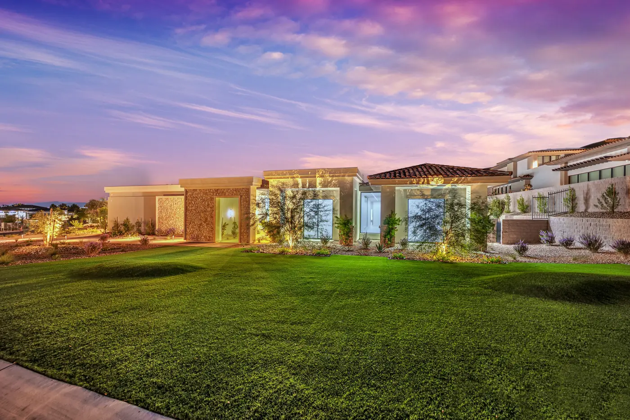
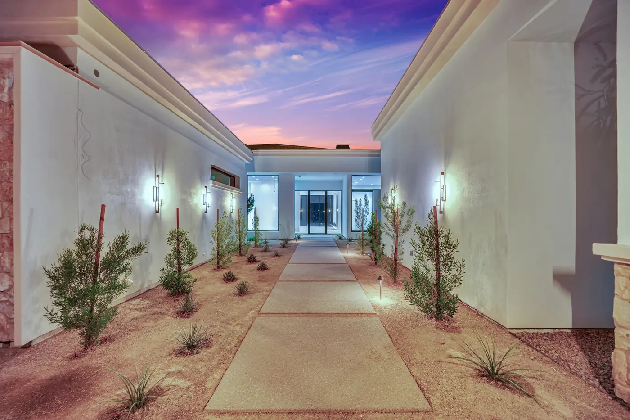

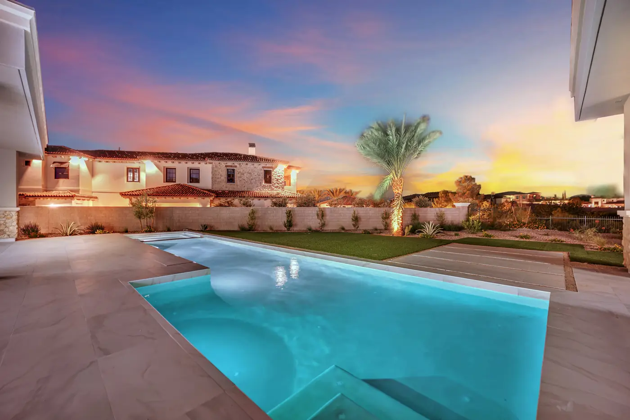
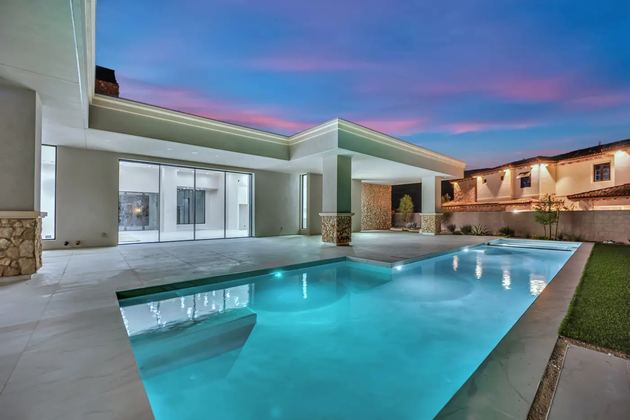
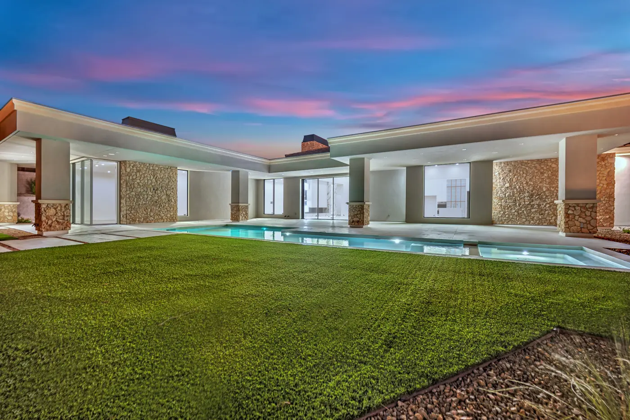
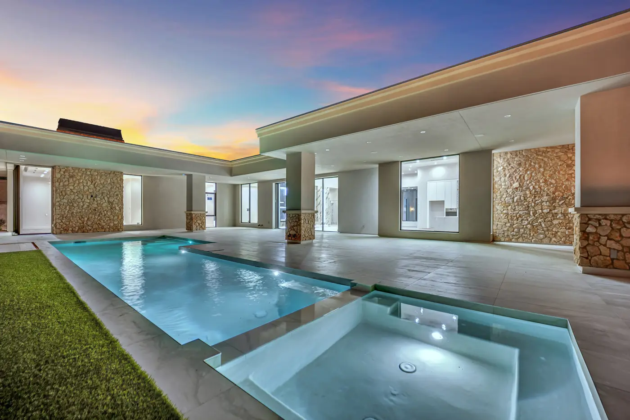
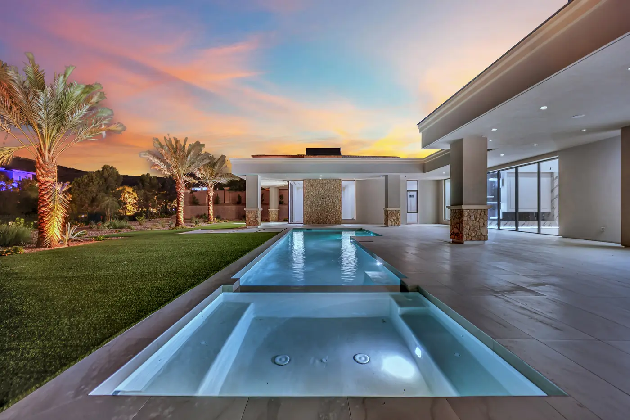
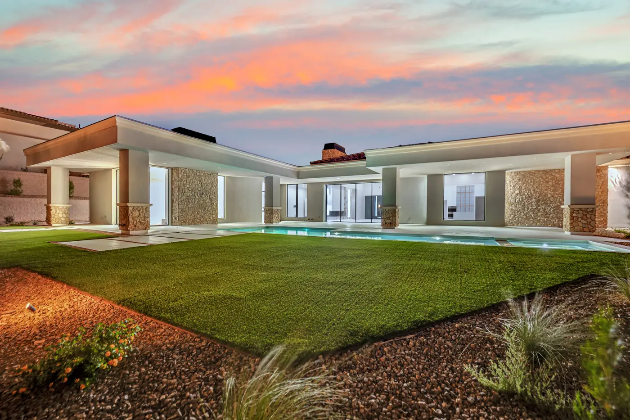


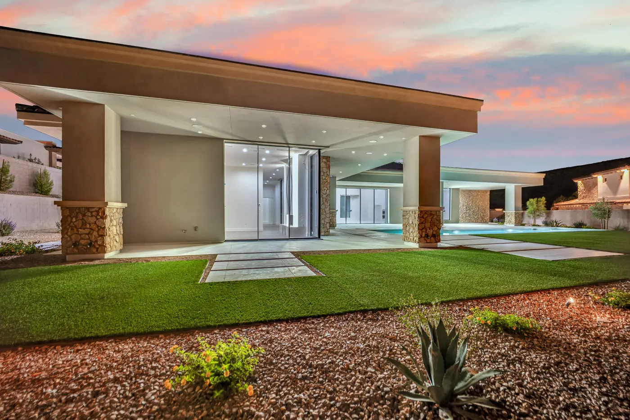

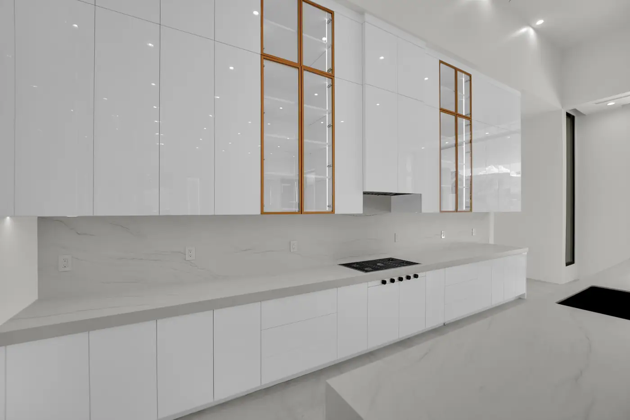
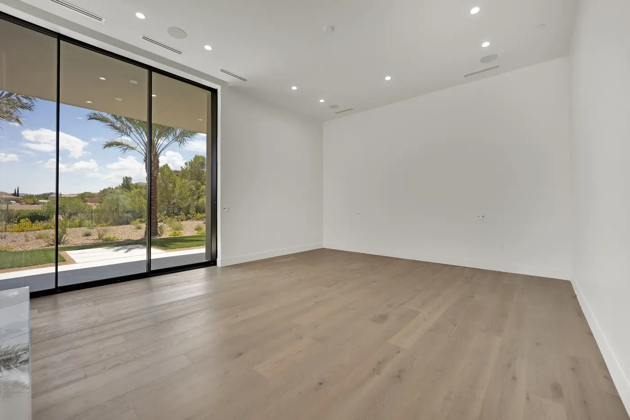
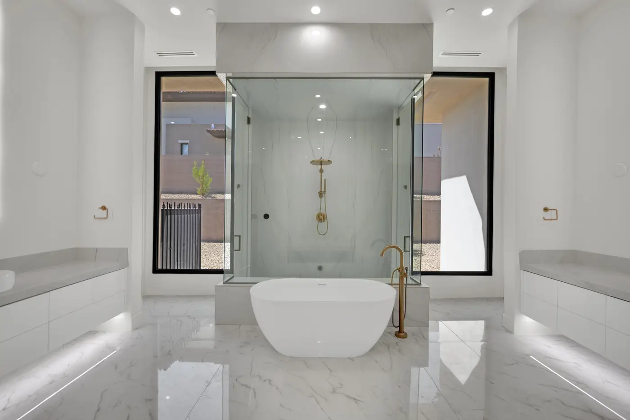
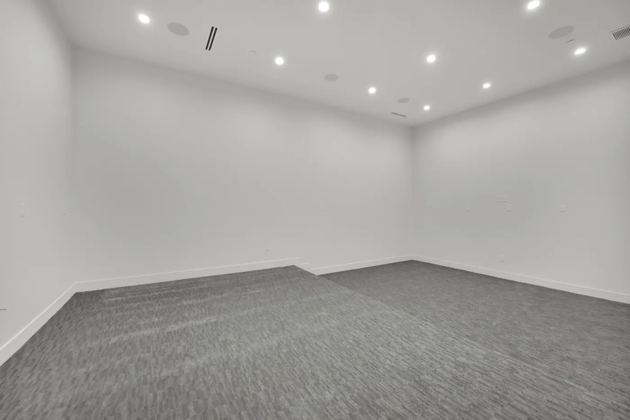
Nothing here is staged or furnished. What you are looking at is the finished room: the floor, the ceiling height, the glass and the light it gets.


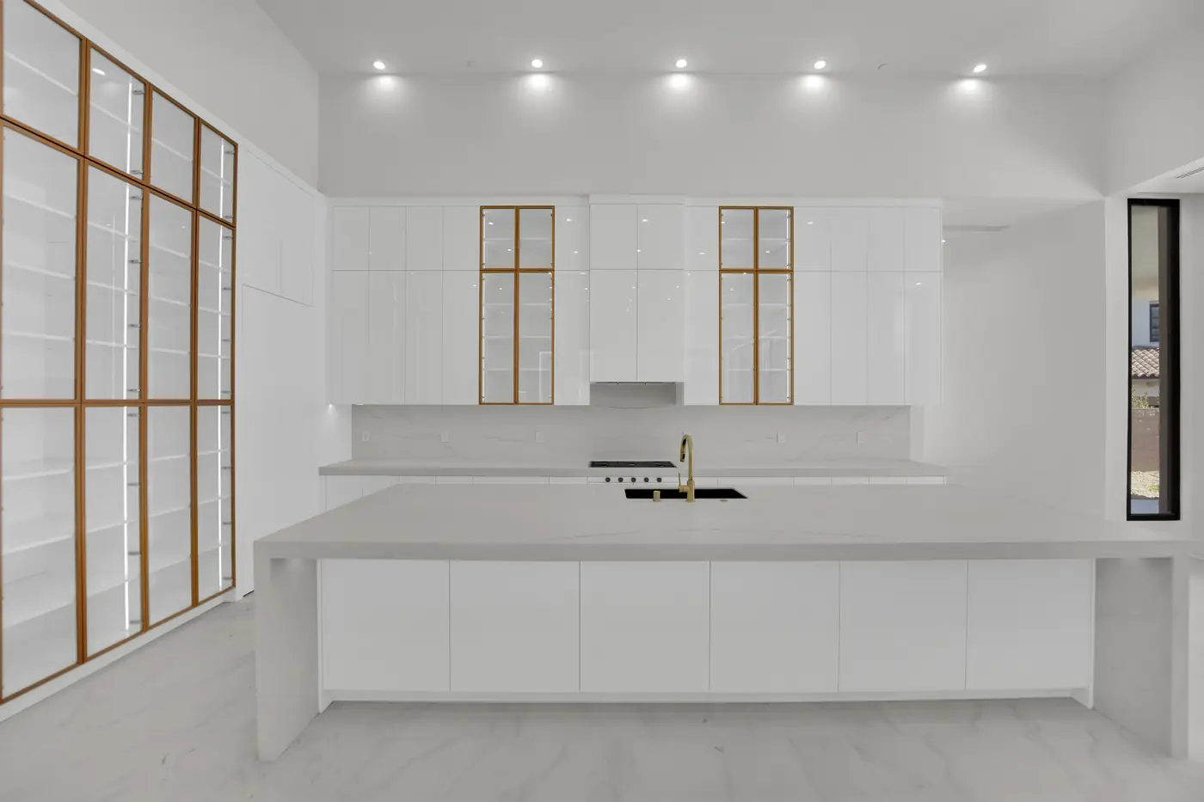
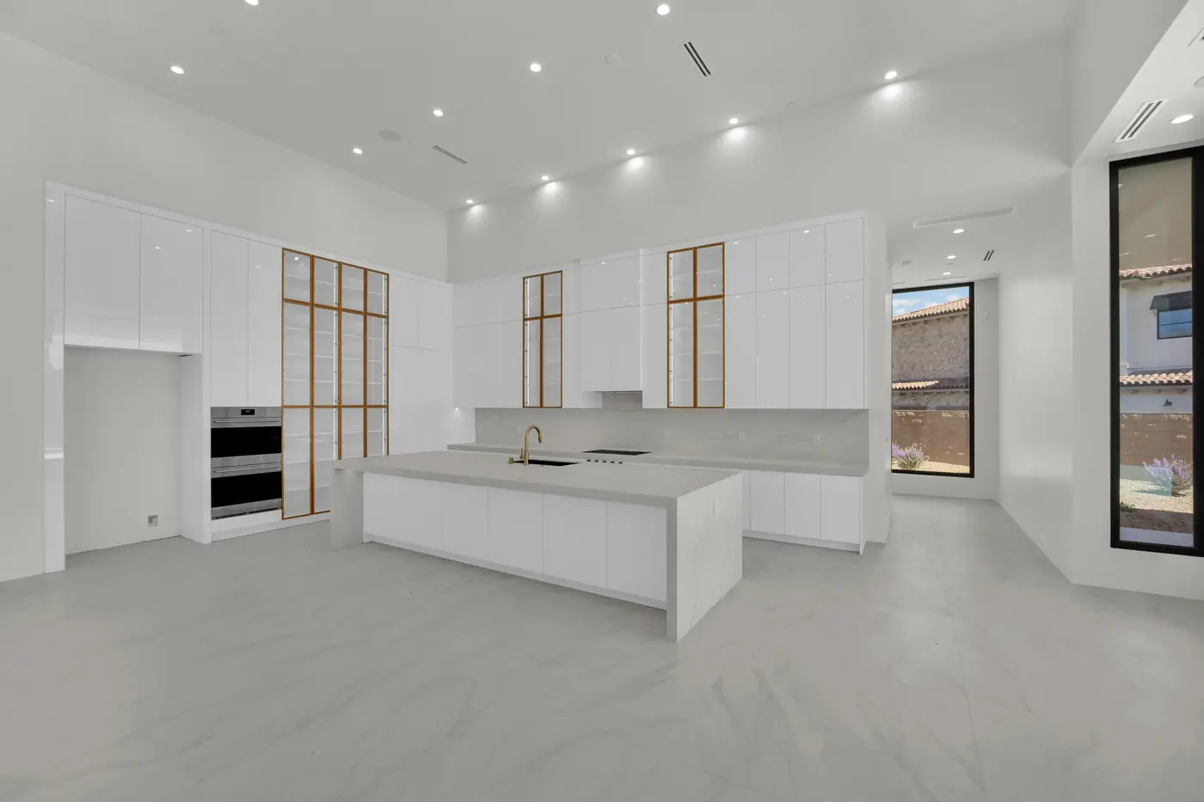






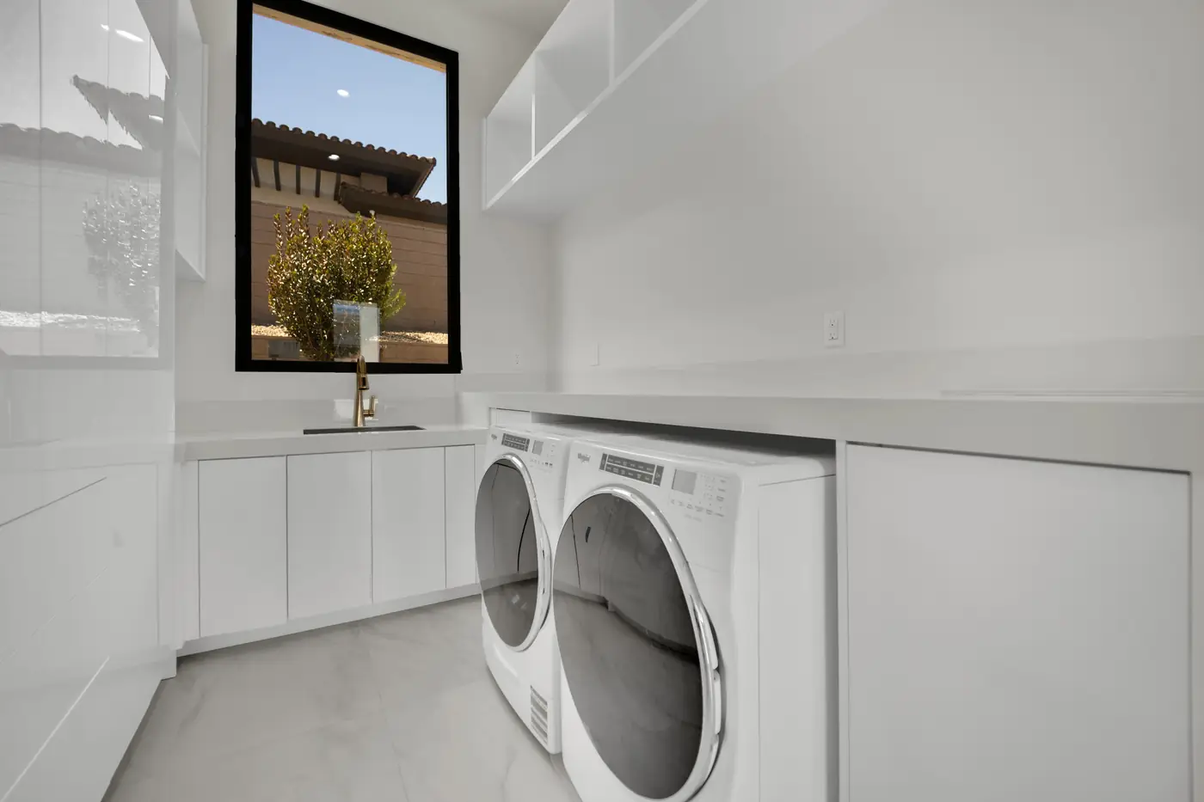
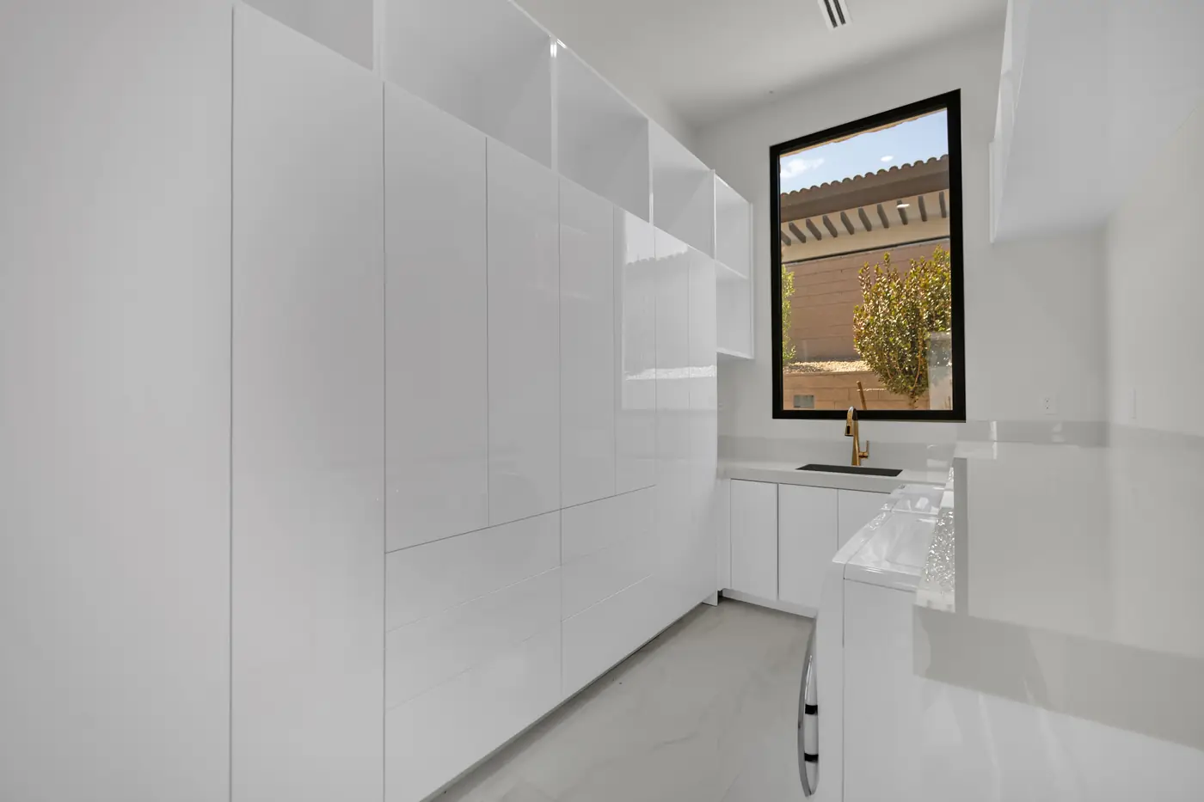
Tap the plan to open it full screen. Room dimensions printed on the drawing are in feet.
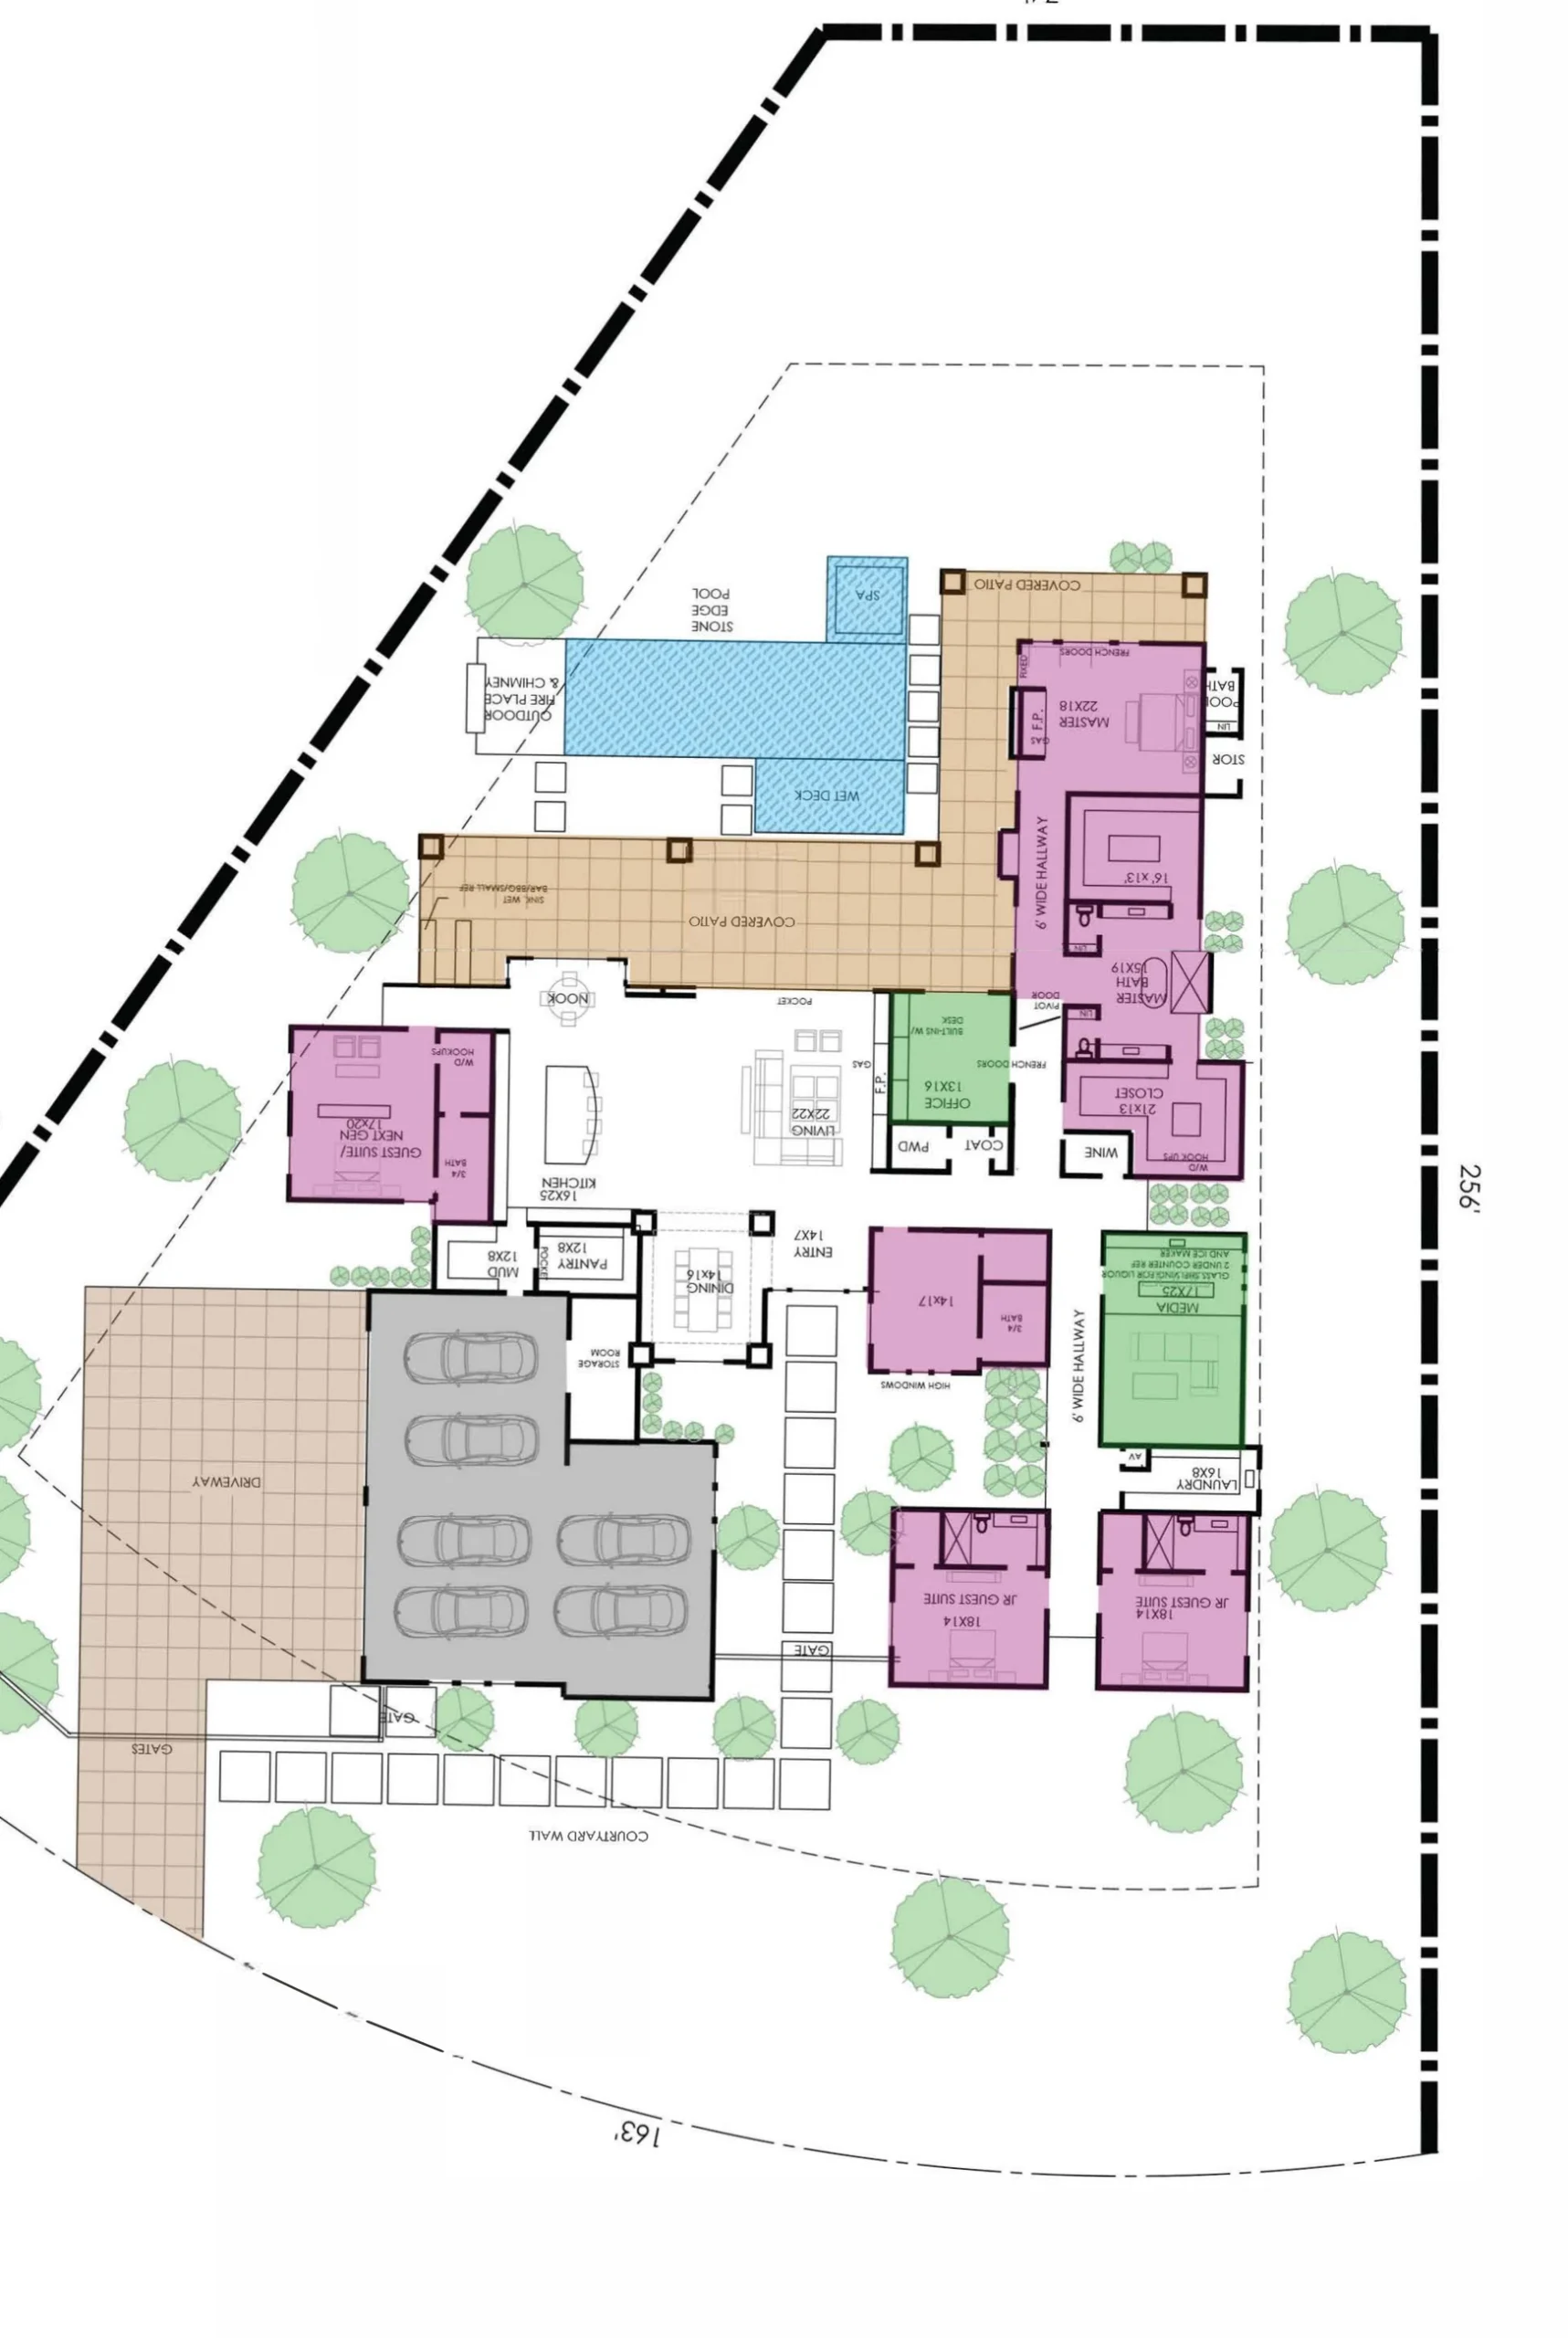
About the plan. The dimensions here are read off the marketing drawing and are approximate, taken to the framing rather than to the finished wall. A floor plan is a working document: room sizes, door and window positions and structural details can all move during construction and permitting. Where the architectural drawings differ from this sheet, the architectural drawings govern.
Flown on 20 July 2026, a month before the photographs above, while the last of the landscaping was going in.
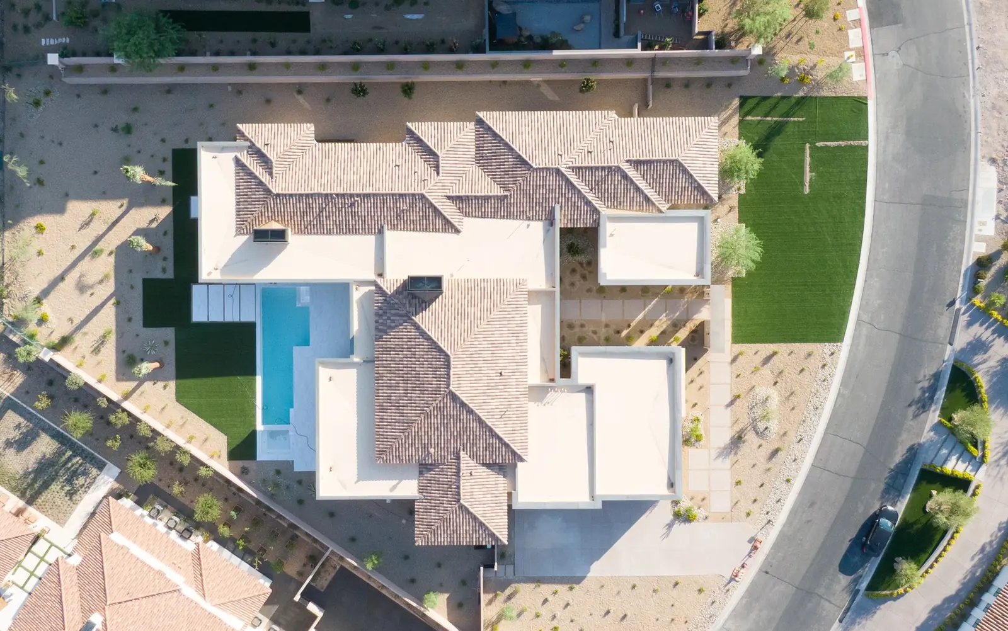
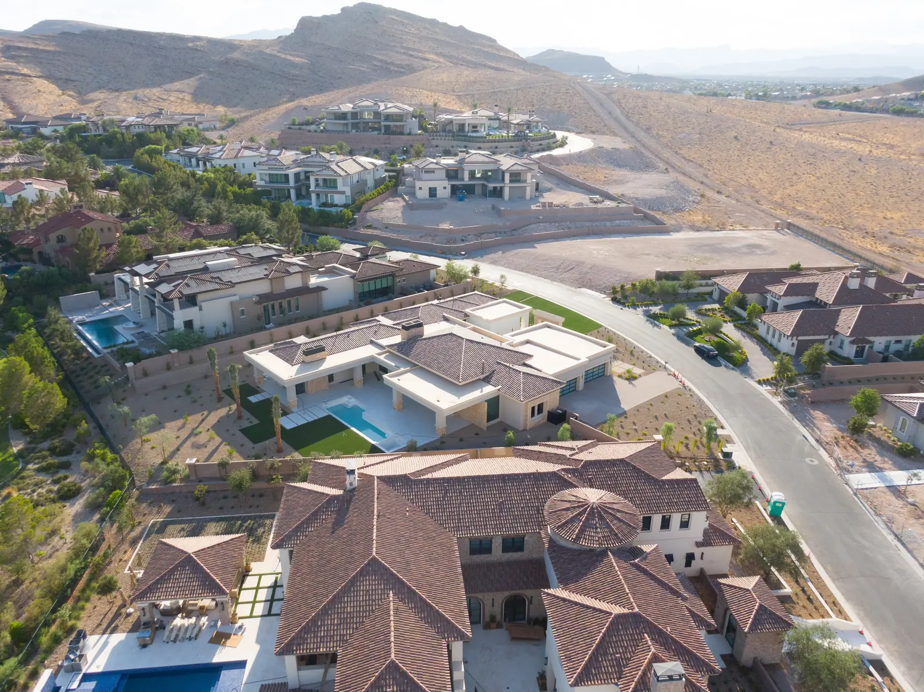
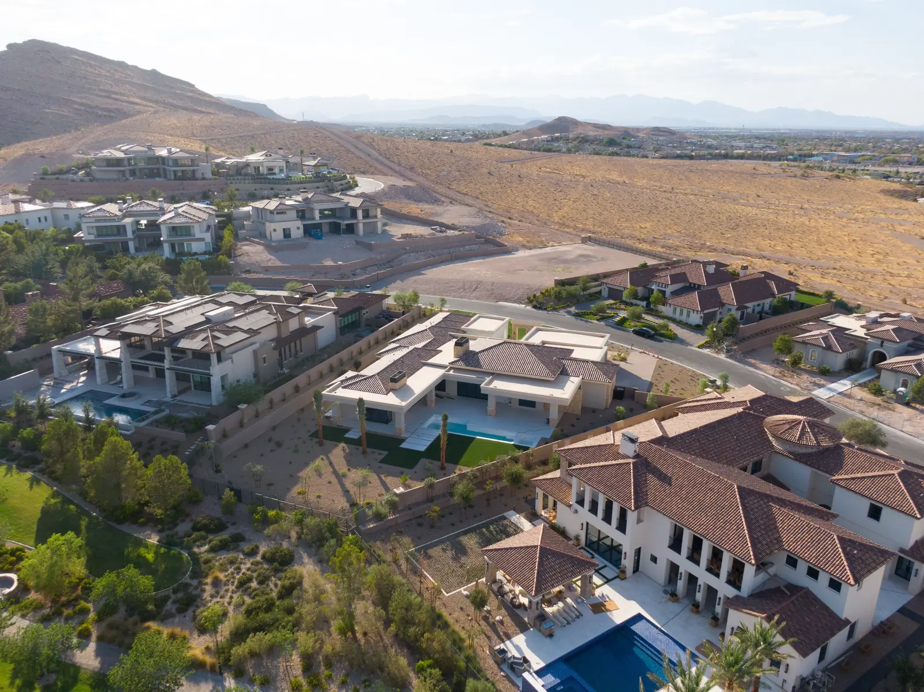
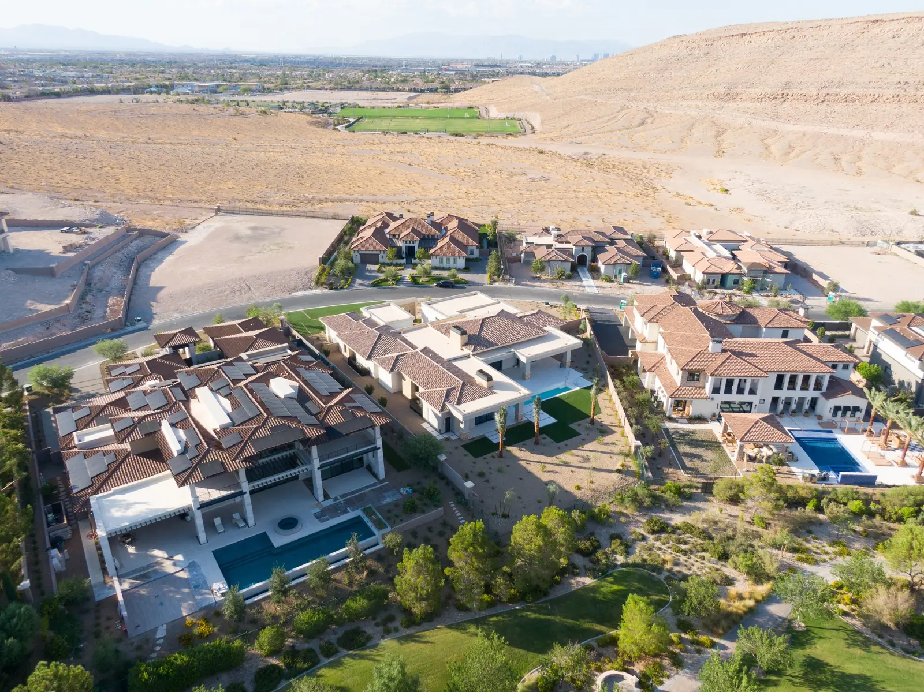
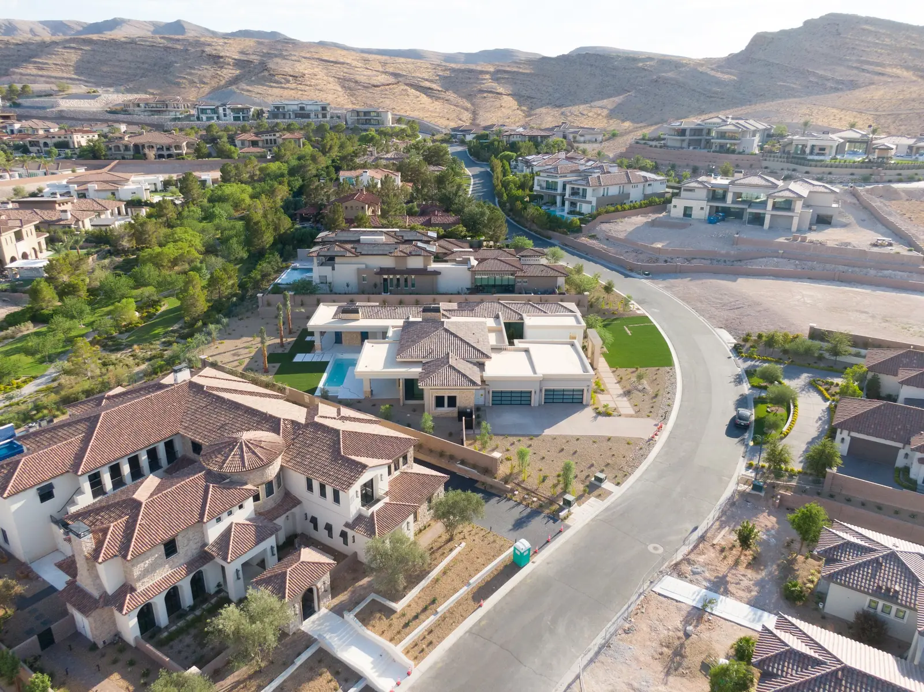
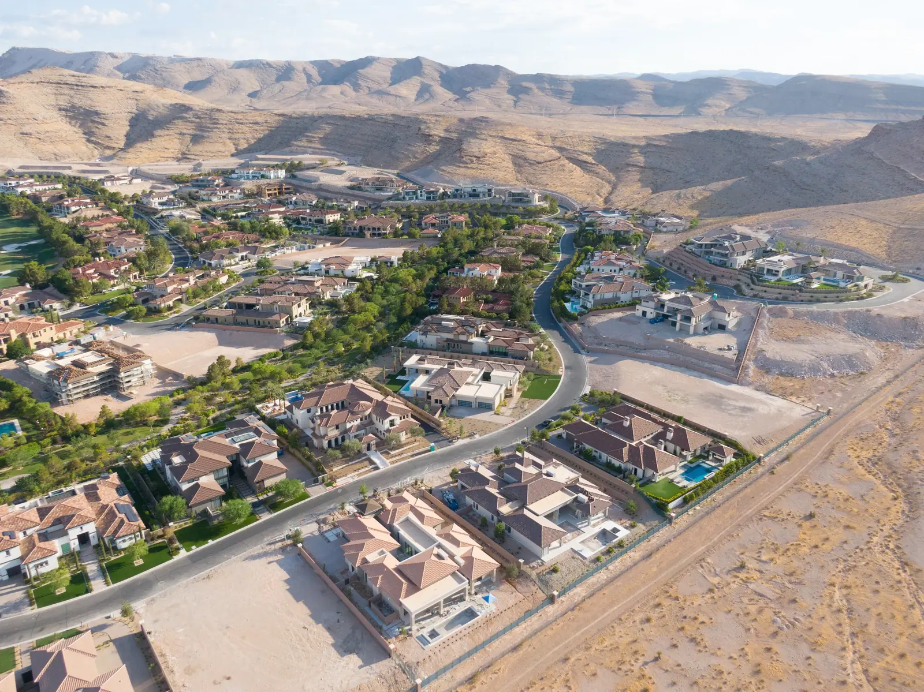
About these photographs. The aerials were taken on 20 July 2026, a month before the rest of the photography, so parts of the landscaping and paving shown from the air were still being finished. Neighbouring properties, the greenbelt, the golf course and any view past the boundary are not part of what is being sold and can change.
A private club community in the south west of the Las Vegas valley, about fifteen minutes from the south end of the Strip.
The golf course at the centre of Southern Highlands was laid out by Robert Trent Jones Sr. and Robert Trent Jones Jr. and opened in 2000. It is private, and it has hosted two PGA Tour events. The club sits inside a guard gated community of walled enclaves, of which Augusta Canyon, where this house sits, is one.
Membership at Southern Highlands Golf Club is separate from the purchase of this house. It is not included in the price, it does not transfer automatically with the property, and it is granted by the club on its own terms. Ask us and we will put you in touch with the membership office directly.
Schools, shopping and the I‑15 interchange at Saint Rose Parkway are all within a short drive. Harry Reid International Airport is roughly twenty minutes away depending on traffic.
About the map. Google Maps records this street as Olympic Canyon Way, while the mailing address and the MLS listing use Olympia Canyon Way. They are the same street. The map shows every Growth Luxury Homes spec currently published, numbered in the legend below it. Boundaries, gate positions and travel times shown or implied by the map are approximate and are provided for orientation only. Confirm anything you intend to rely on, including school assignment and club membership, independently.
Every image on this page is a photograph of this house. The interiors and exteriors were taken on 24 August 2026 and the aerials on 20 July 2026. Nothing on this page is a rendering.
The house is photographed unfurnished. Furniture, rugs, window coverings, art and accessories are not included and are not shown. Colors and textures on a screen will not match the finished materials exactly, and minor work may have continued after the photography date.
Square footage is approximate and measured to the exterior framing, which is not the same figure a county assessor or an appraiser may report. Lot size is taken from the recorded plat. Price per square foot is the list price divided by the living area.
Price and estimated delivery are current as of the date this page was published and are subject to change. This page is not an offer to sell where prior registration is required. All images and content are the property of Growth Luxury Homes and may not be copied or distributed without written authorization.
The house is complete and available to walk now. Completion is scheduled for September 30th, 2026.