
Southern Highlands Golf Club · Las Vegas, Nevada
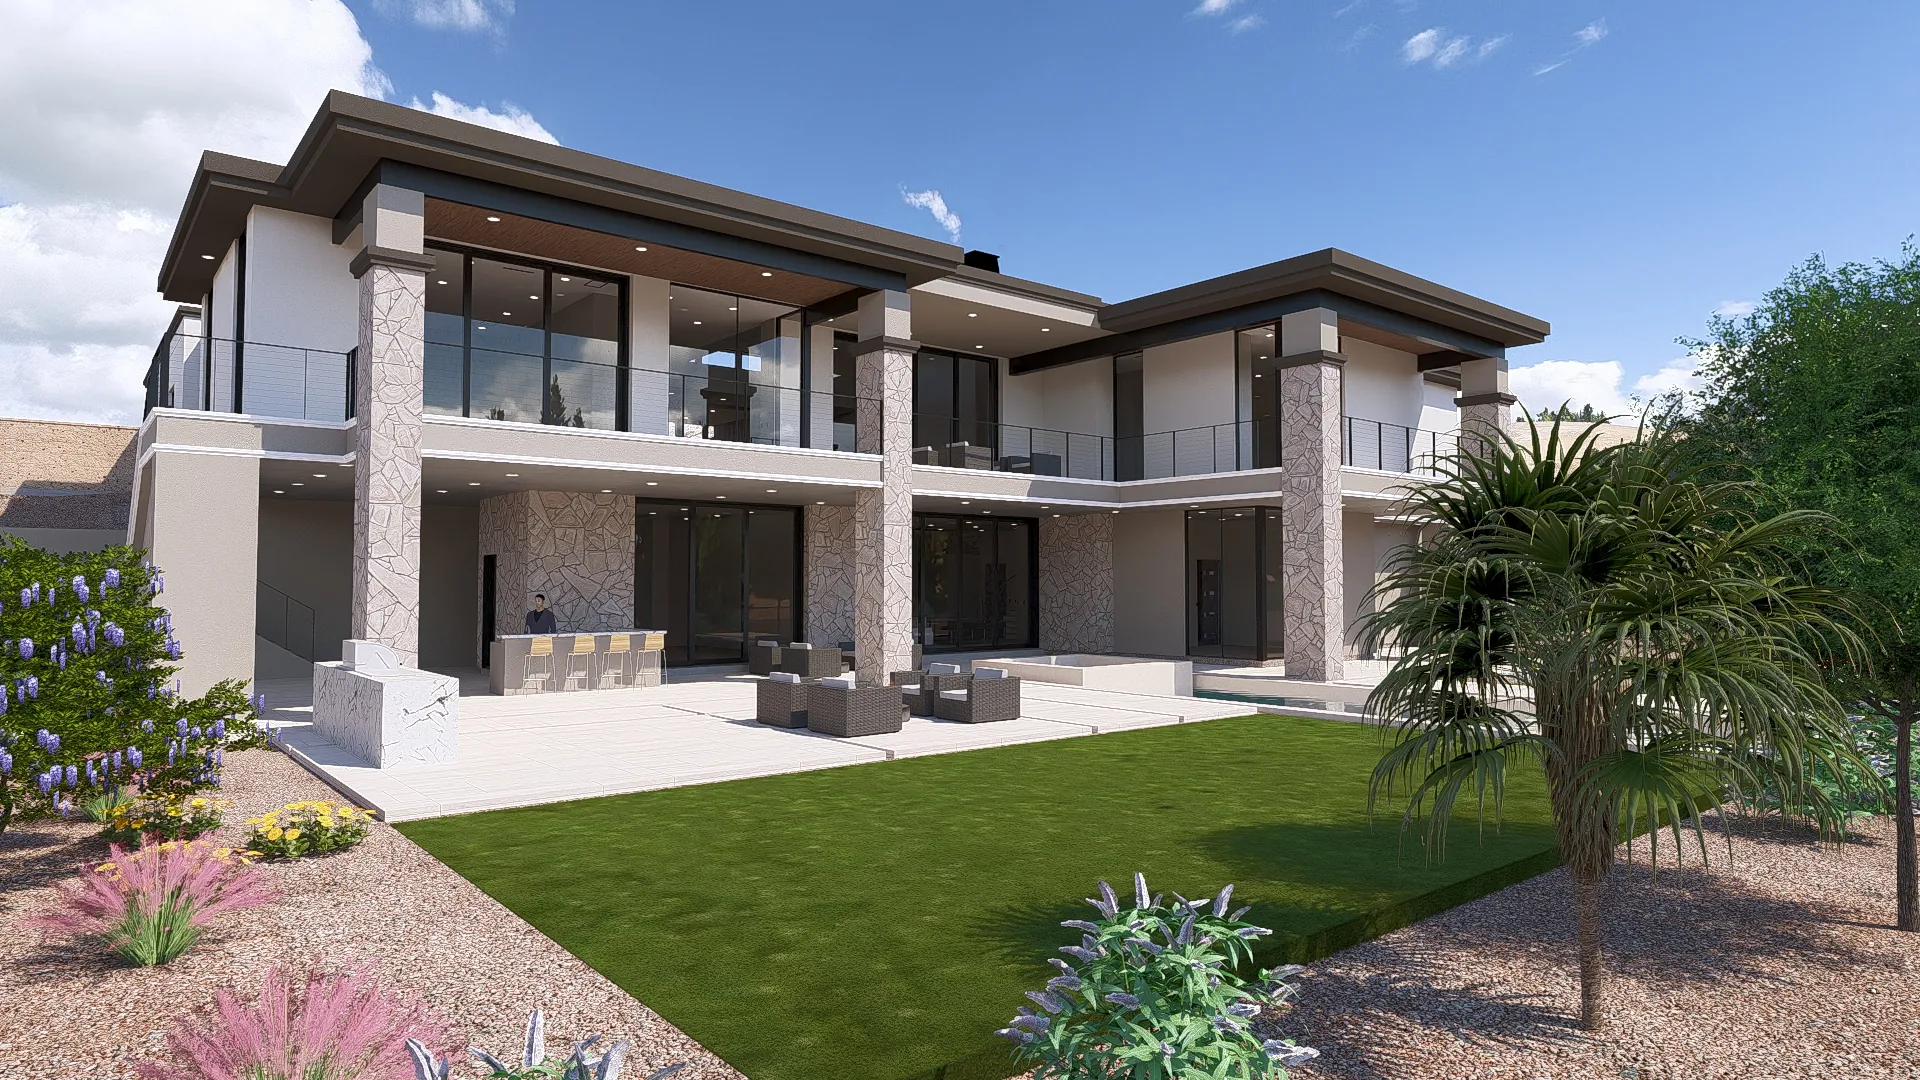
Eight thousand eight hundred and twenty four square feet, with an entire entertainment floor stepped down into the slope and opening straight onto the pool deck.
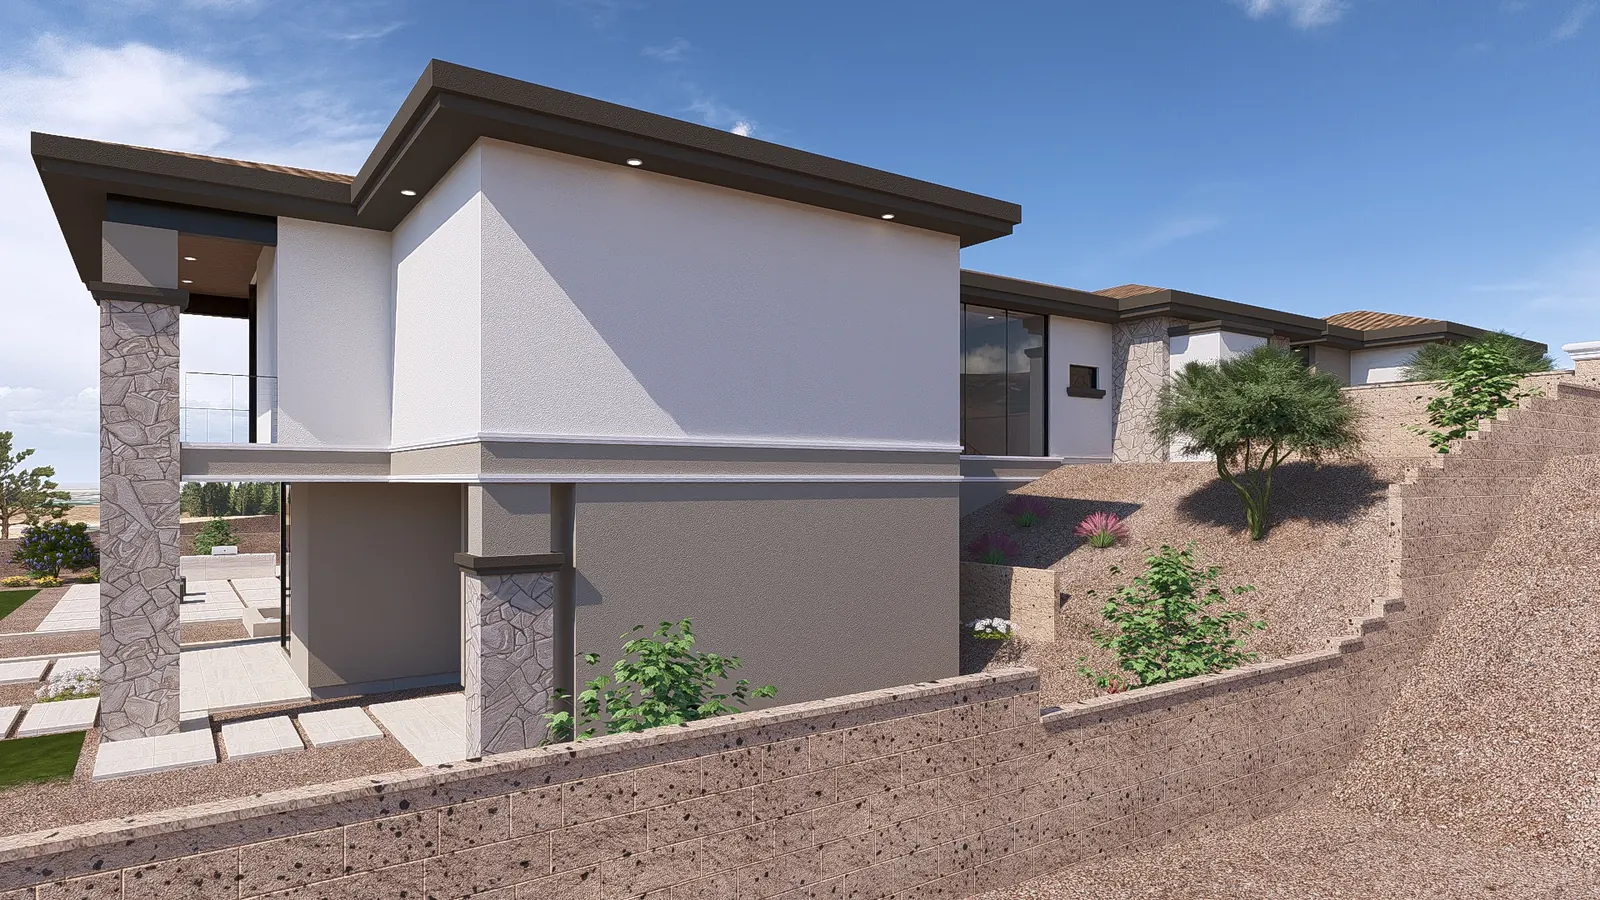
You arrive on a single level. The primary suite, the kitchen, the living and family rooms, the dining room, the office and two more bedrooms all sit on the floor you walk in on. The lot then falls away at the back, and the lower level is cut into that drop, so the lounge, the media room and the gym open at grade onto the pool deck instead of looking down at it.
A lounge of roughly 54 by 15 feet and a media room of roughly 37 by 11, with their own powder room and a pool bath, all opening onto the covered patio. Because the level is cut into the slope it takes daylight from the pool side rather than borrowing it from a light well. Stair and elevator both reach it.
Six bays entered off the covered entry court, with the mudroom, the walk in pantry and the audio visual room lined up between the garage and the kitchen. Groceries and gear reach the kitchen without crossing the living room.
Bedroom 3 sits at the far end of the upper floor with its own retreat room beside it and a full bath split into a tub and shower room and a separate water closet. Bedroom 2, its bath and the laundry sit between that end and the living space.
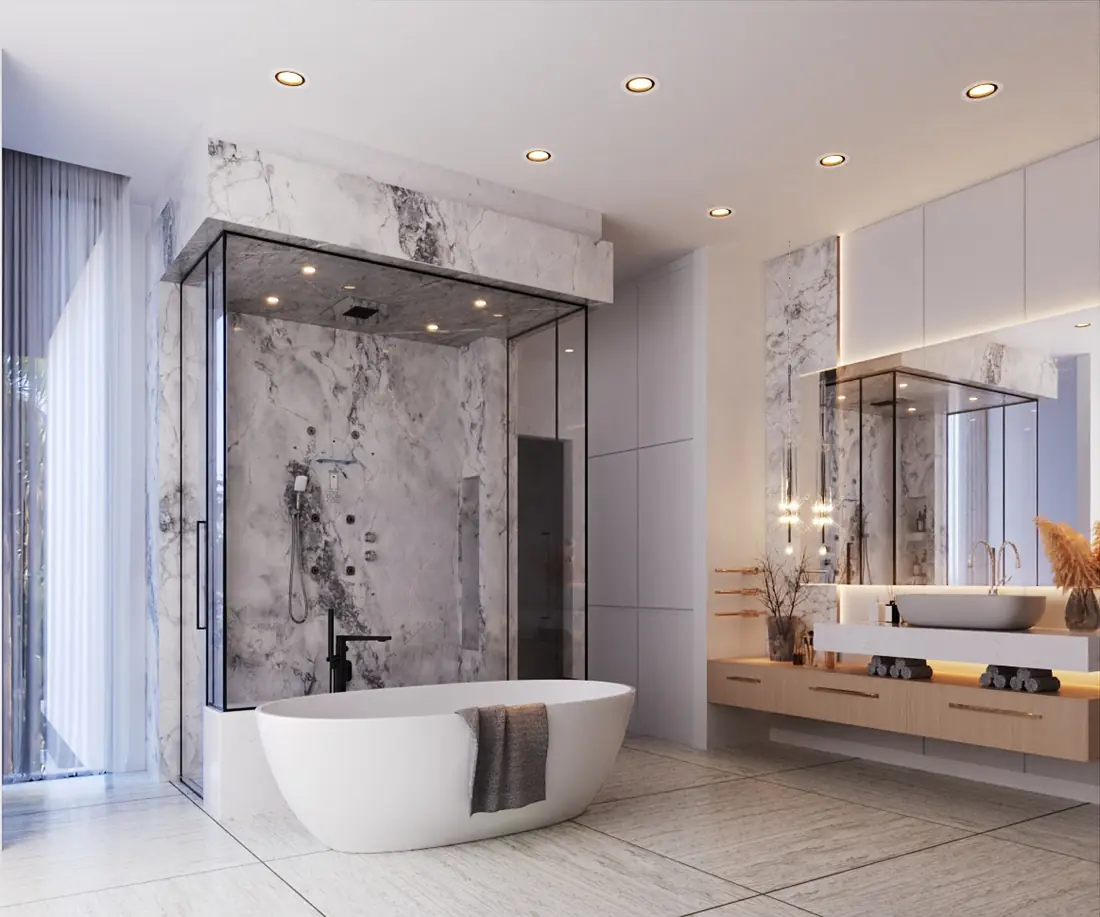
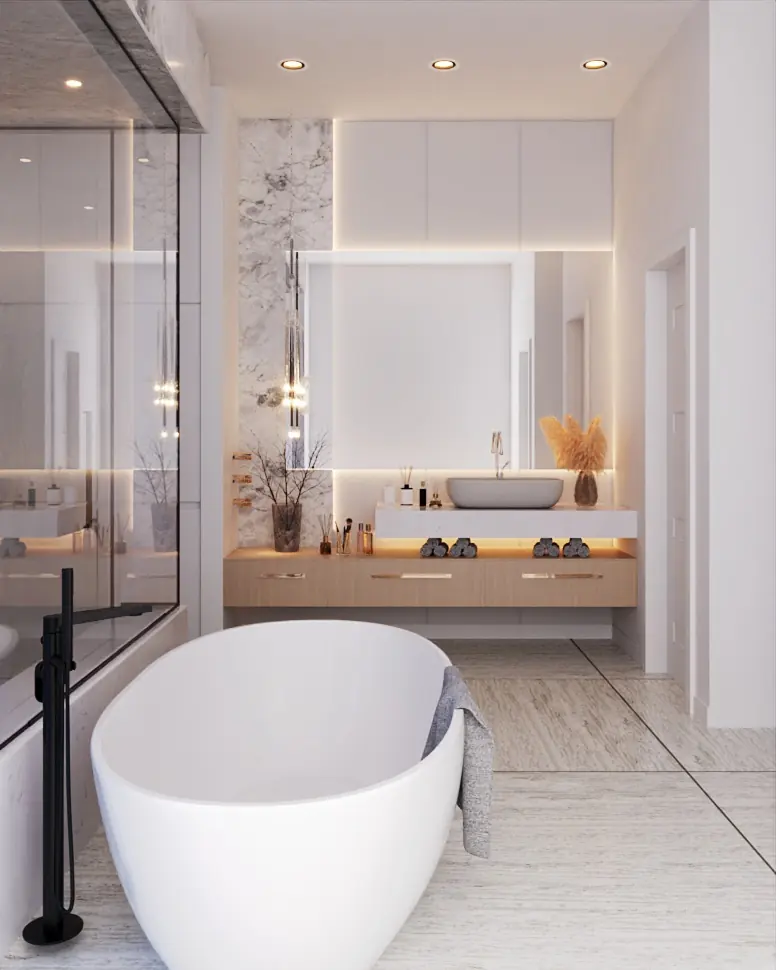
Primary bedroom, primary bath and separate his and her closets sit at the opposite end from the guest rooms, with a covered balcony off the bedroom and the elevator landing just outside the door.
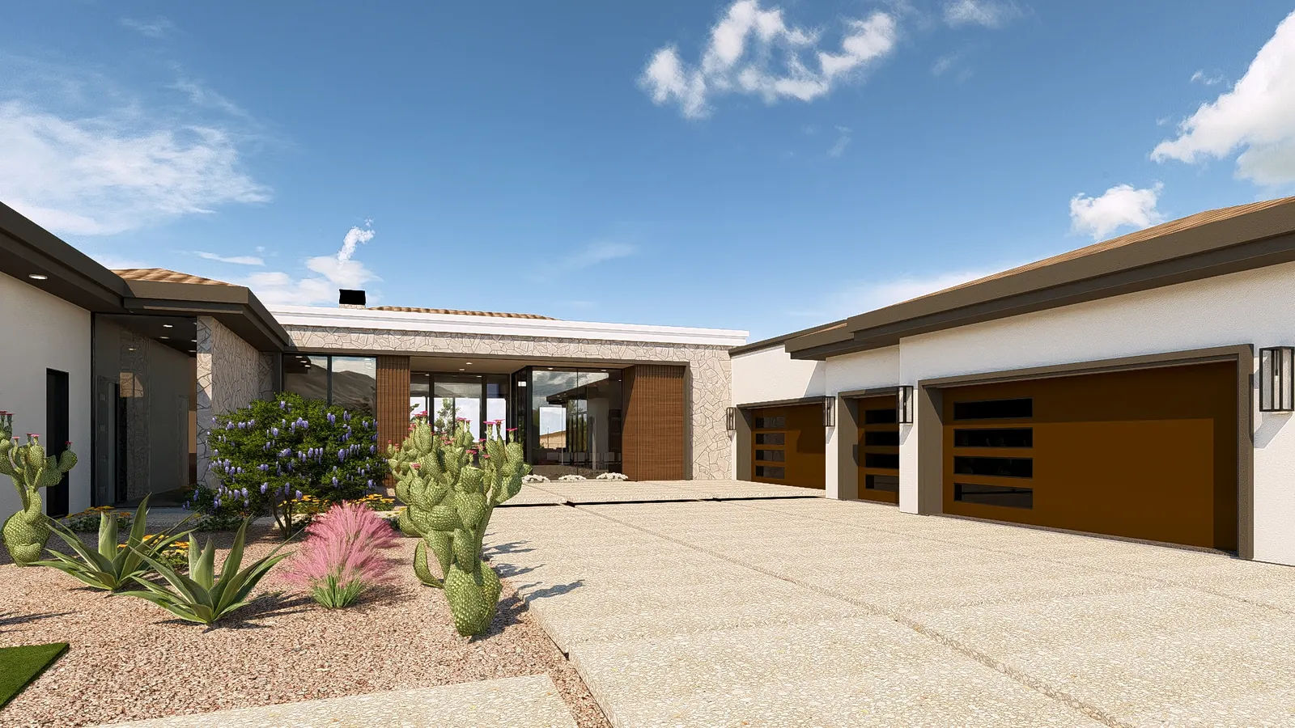
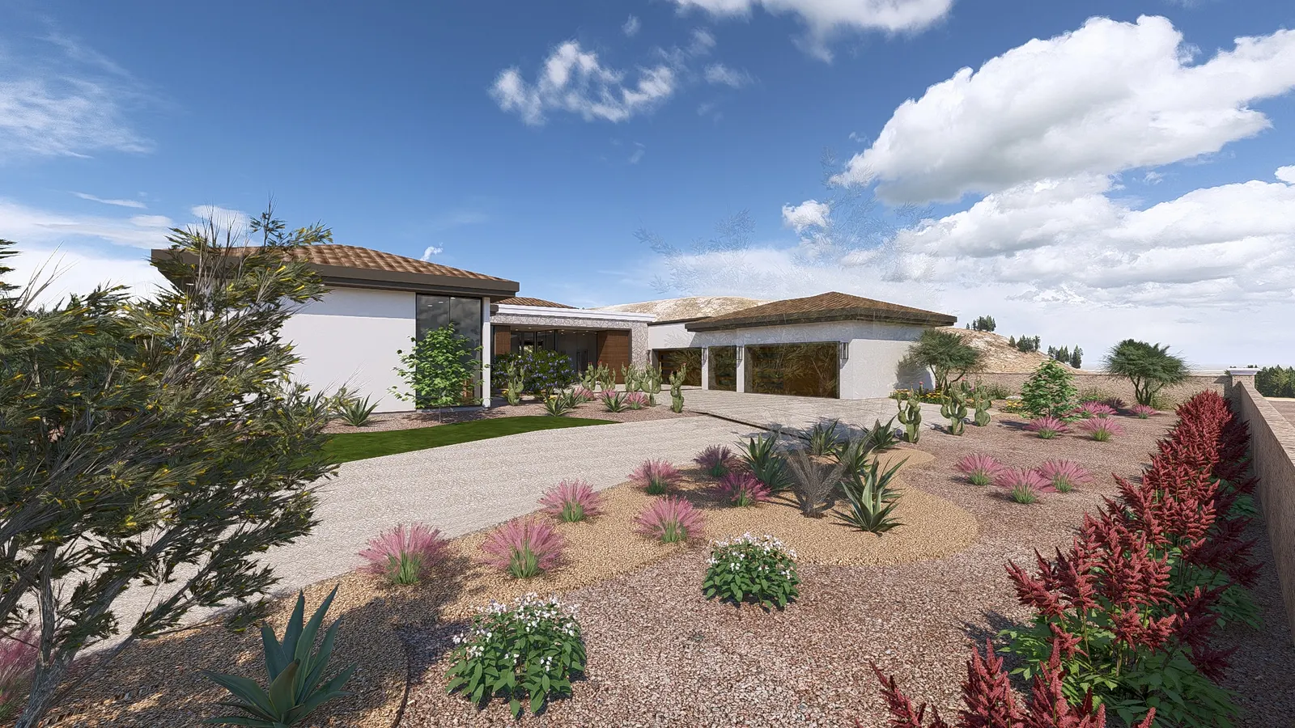
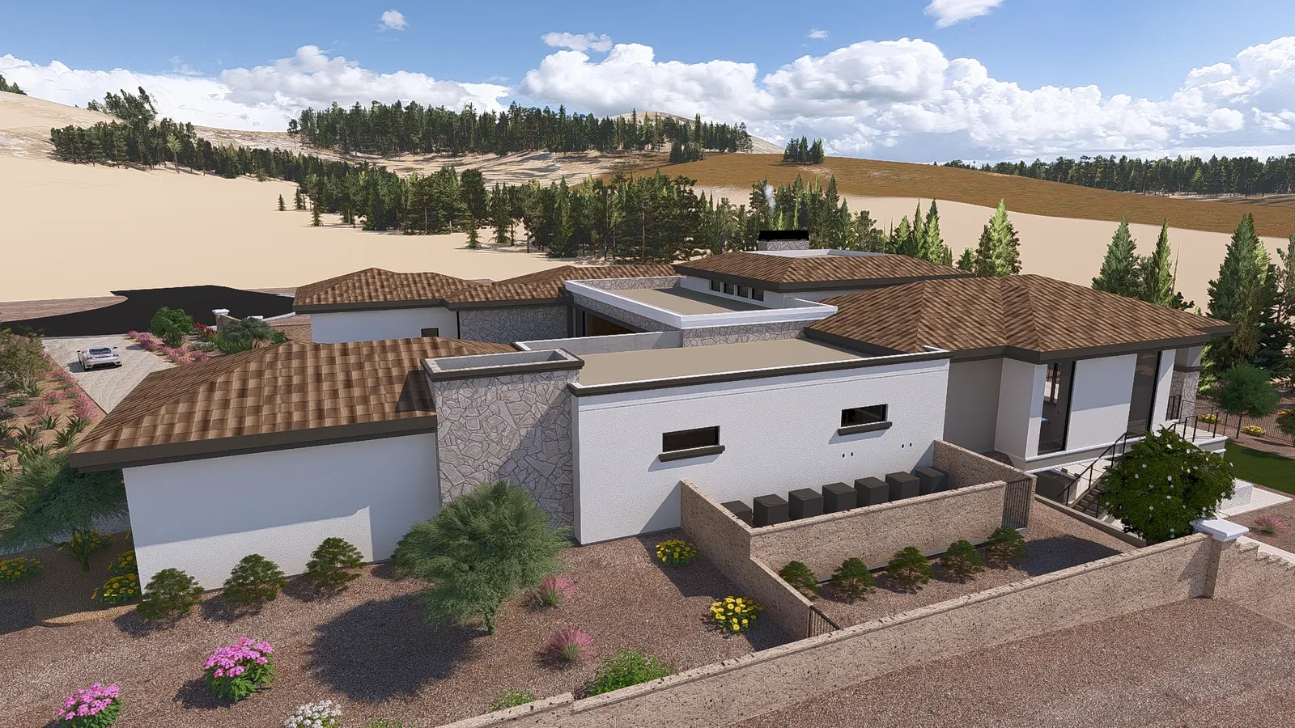
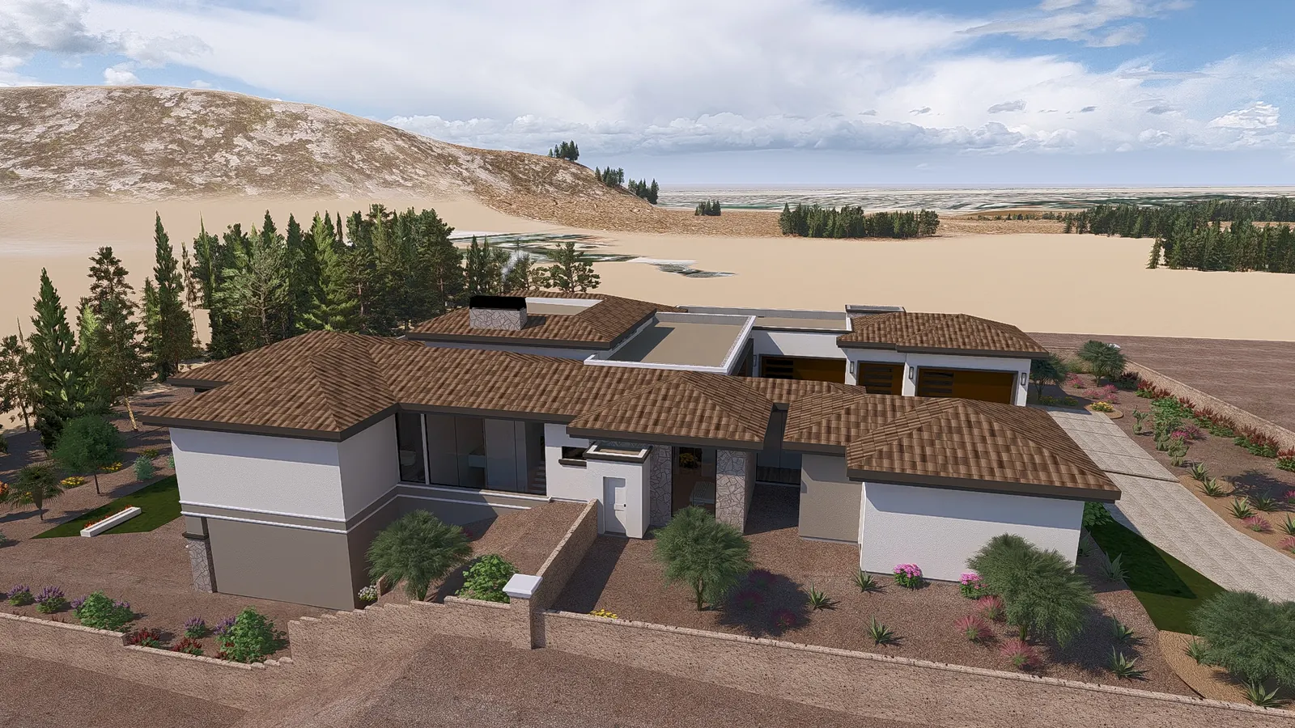
Stone veneer, stucco and a low pitched tile roof at the entry. The height only reads once you come around to the pool side.
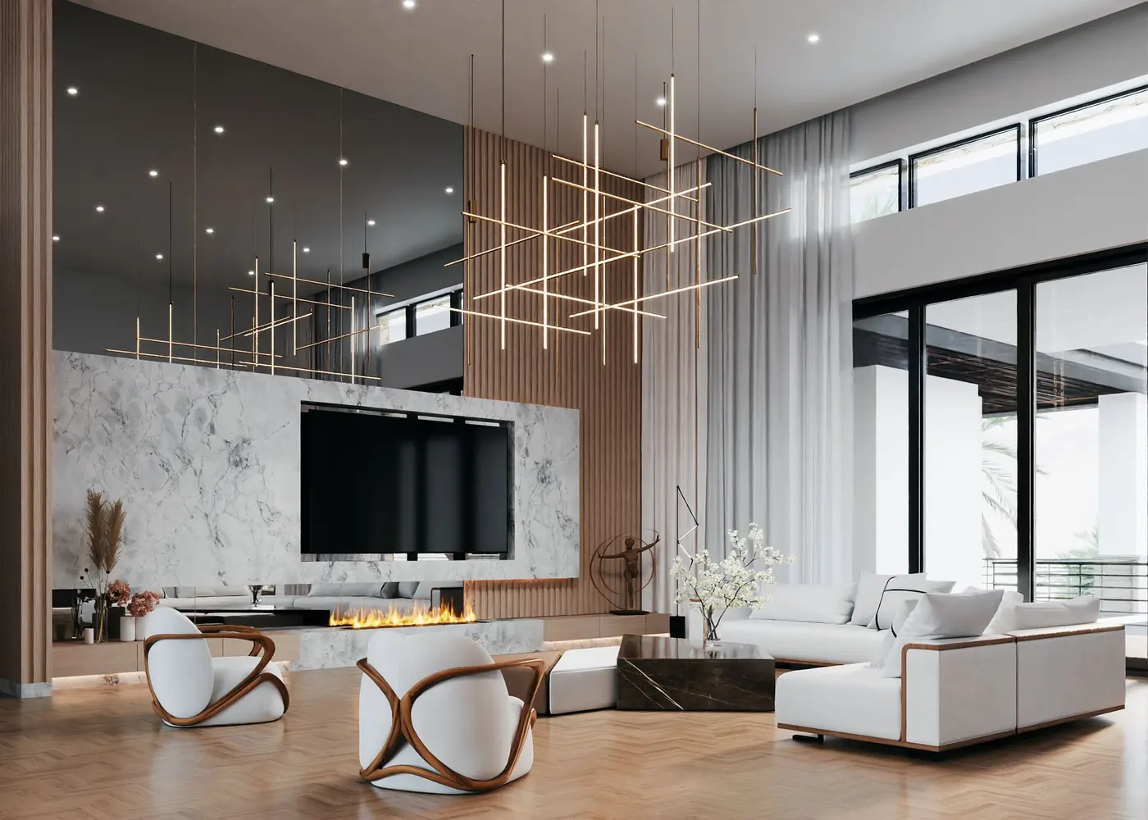
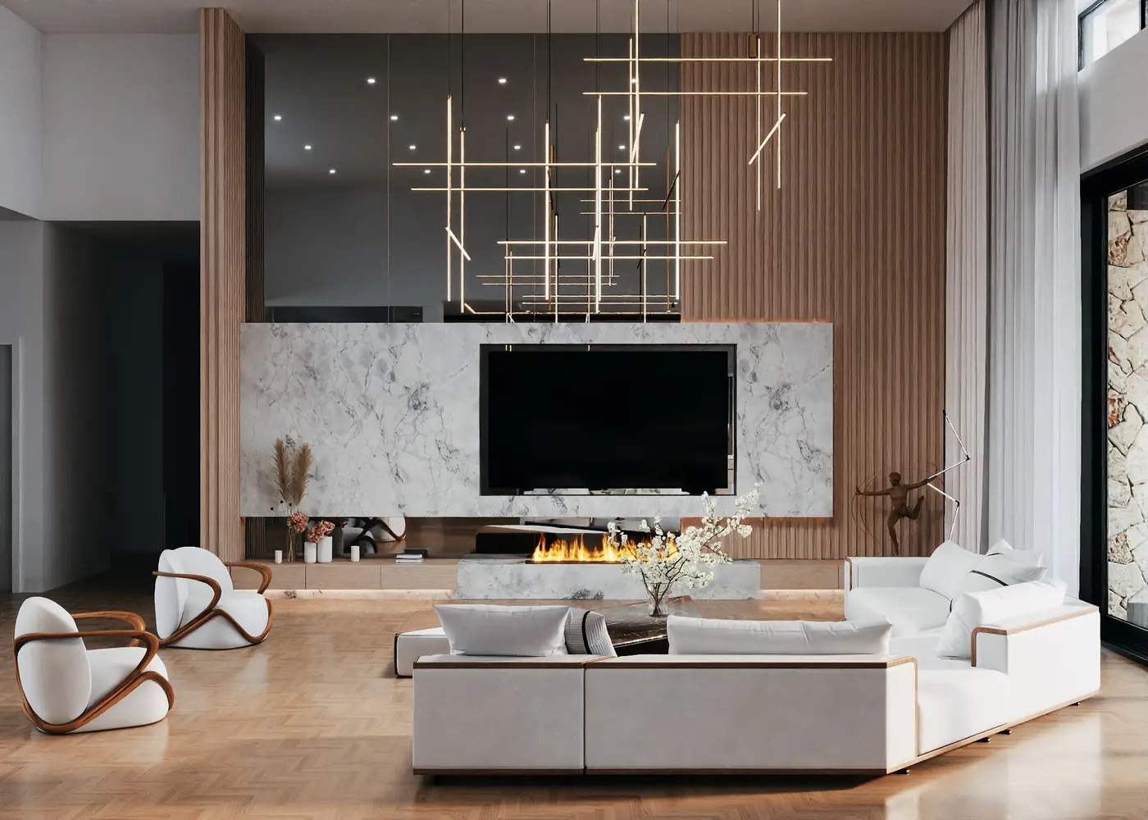
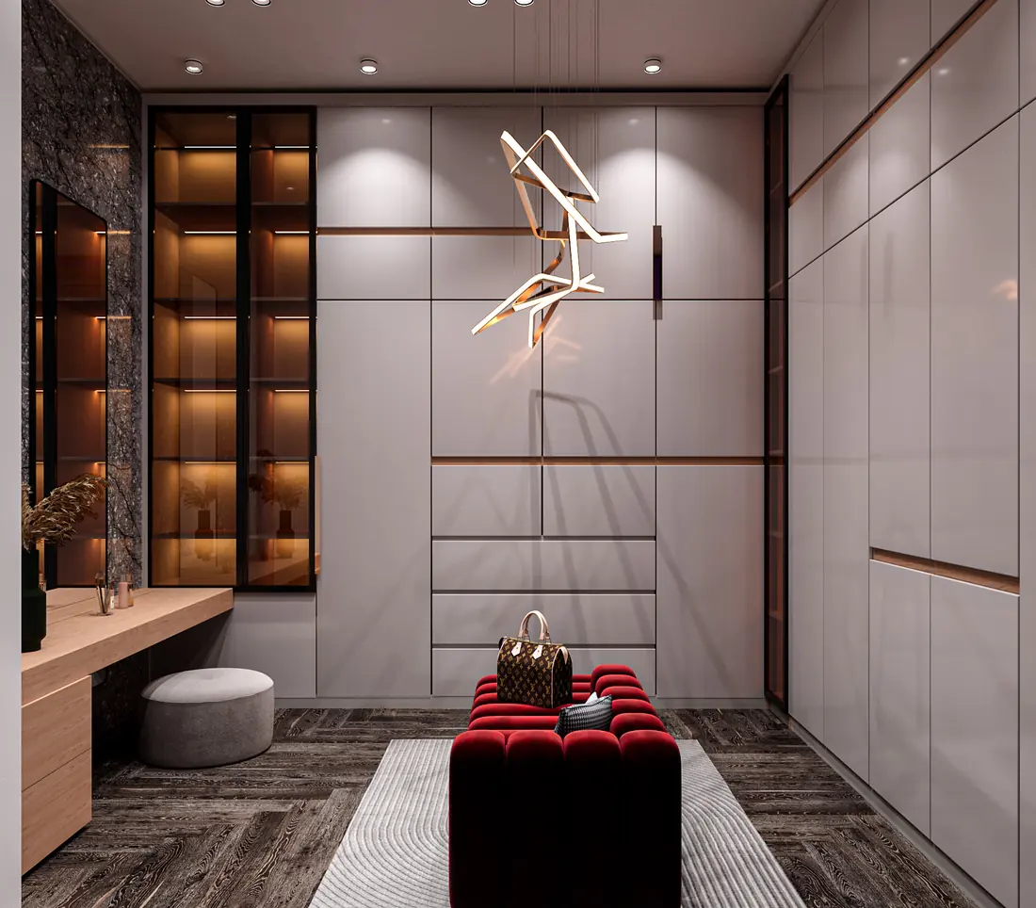
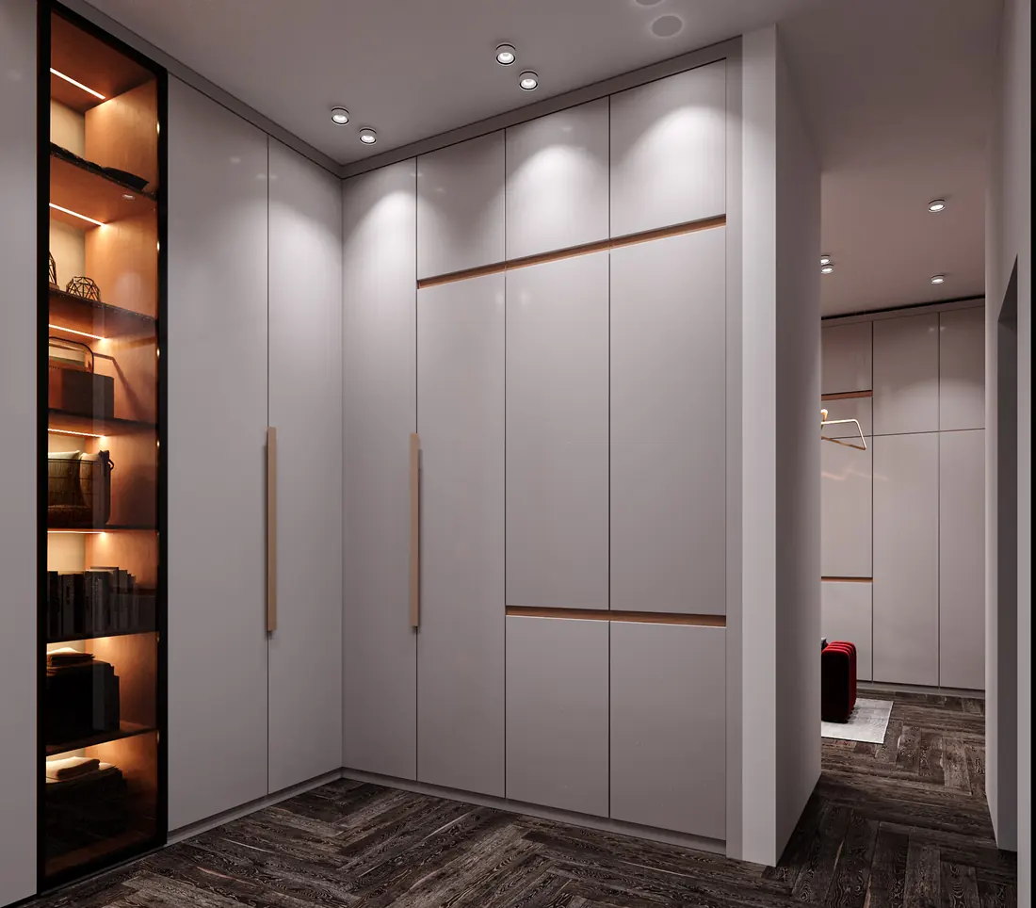
Rift oak fluting, brass detailing and book matched marble on the fireplace, the island and the bar. One palette from the entry through the primary suite.
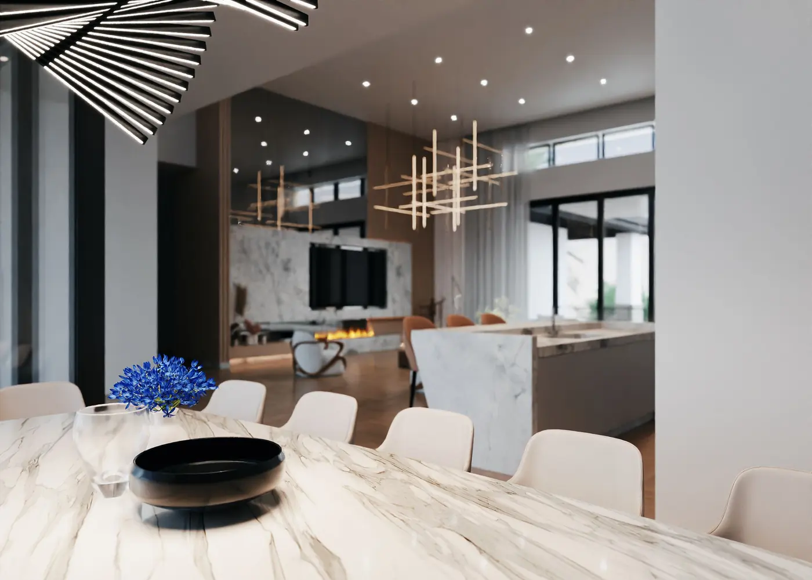
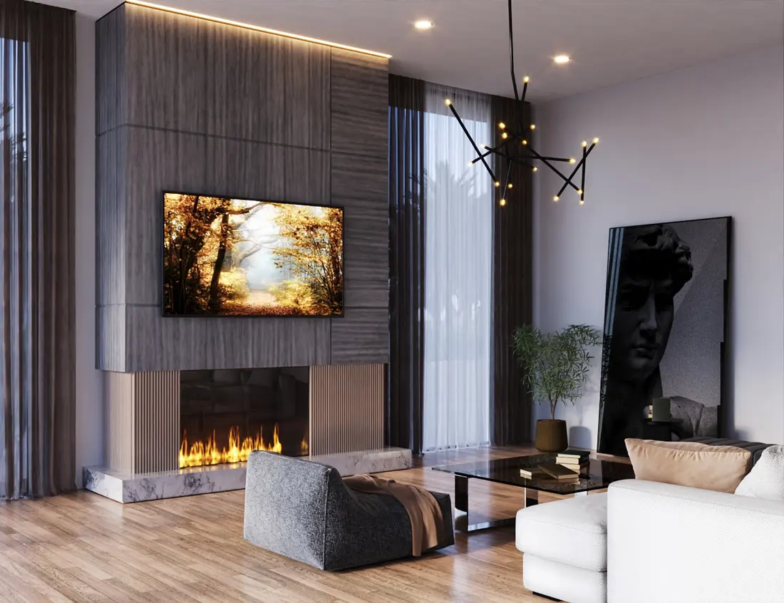
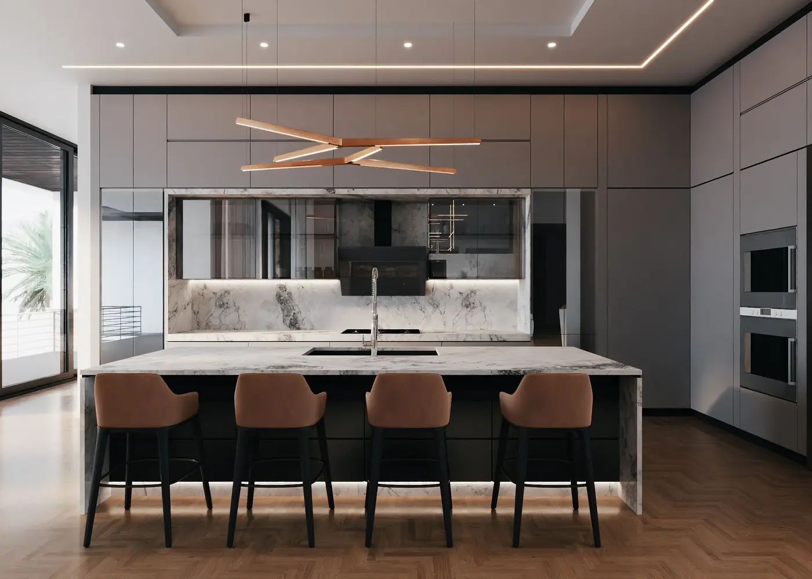
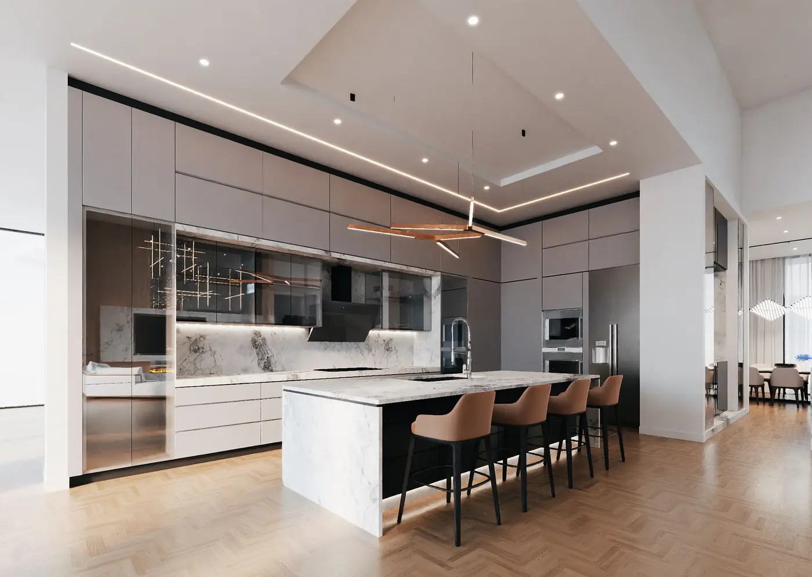
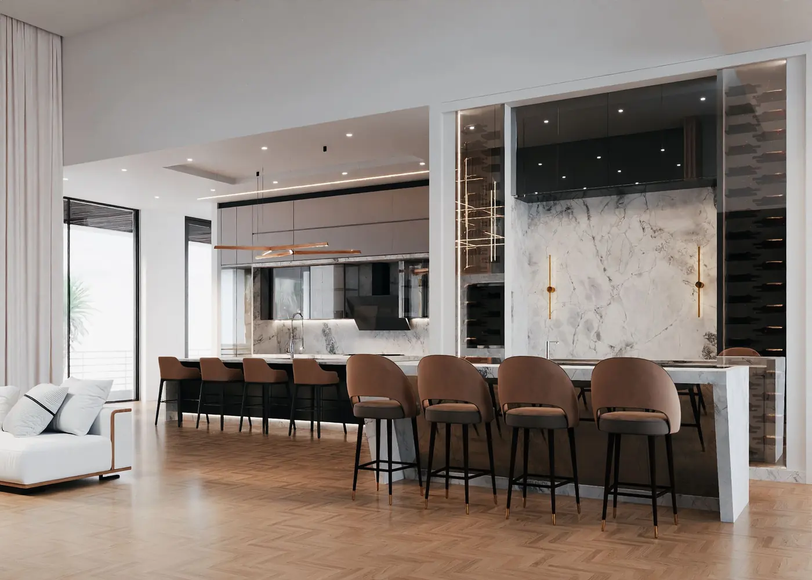
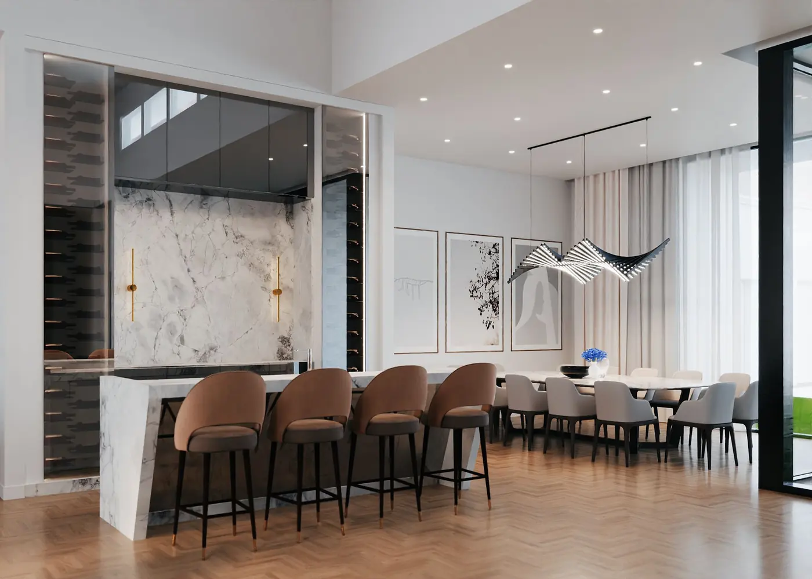
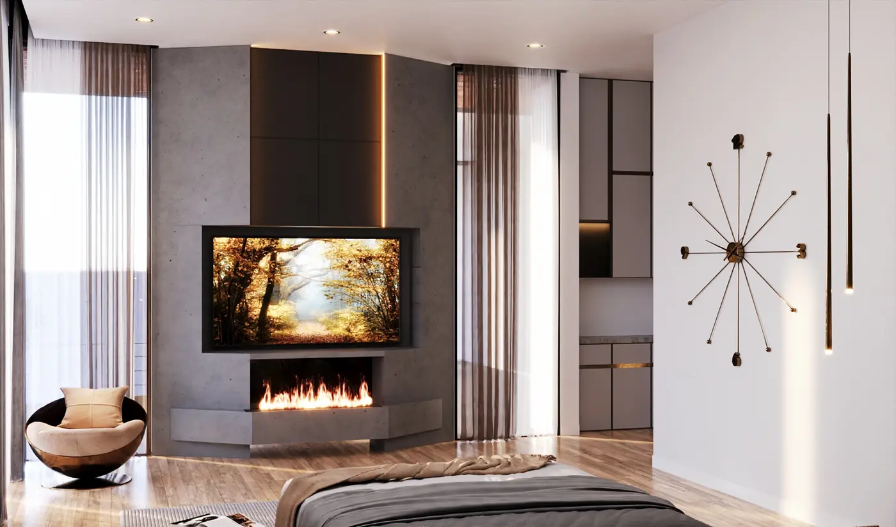
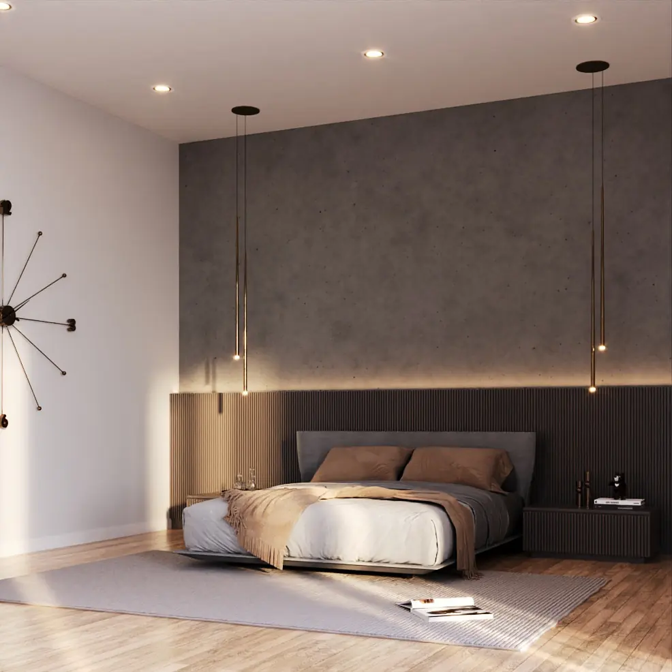
The upper level is the floor you enter on. The lower level is cut into the slope behind it. Tap the plan to open it full screen.
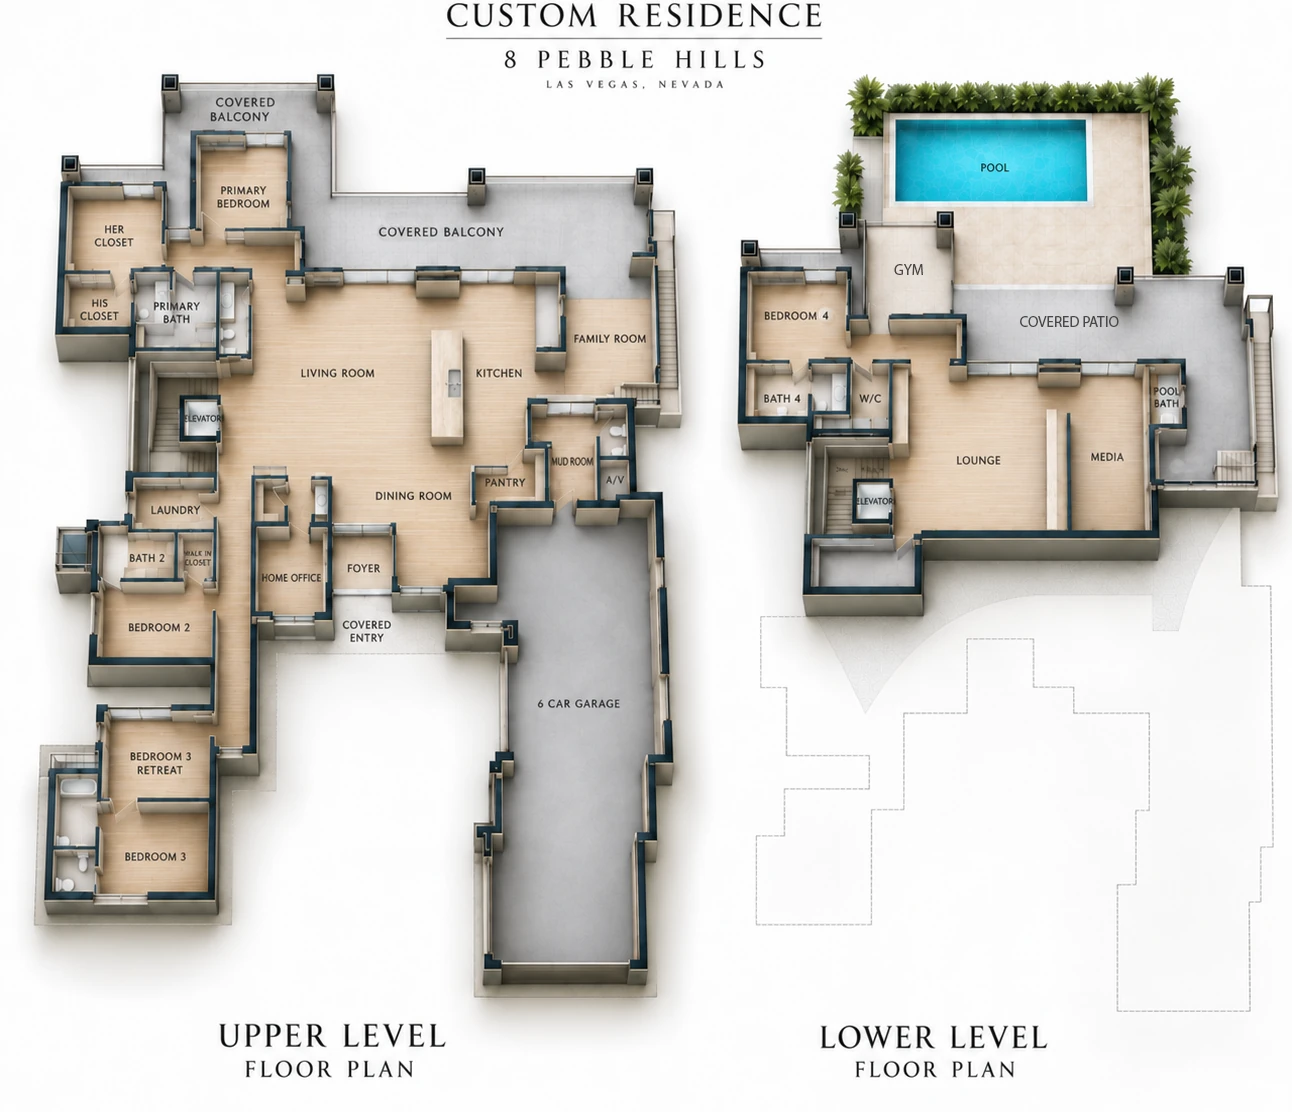
About the plan. This marketing drawing is illustrative and not to scale, and it does not print room dimensions. Ask for the dimensioned architectural sheets if you need measurements, and treat any size you take off this image as approximate and measured to the framing rather than to the finished wall. Furniture, the pool and the landscaping are shown to give the rooms a sense of scale and are not all included. A floor plan is a working document: room sizes, door and window locations and structural details can change during construction and permitting, and where the architectural drawings differ from this sheet, the architectural drawings govern.
Photographs, not renderings. Flown over the site on 9 July 2026, with the frame up, the roof deck on and the tile stacked ready to lay.
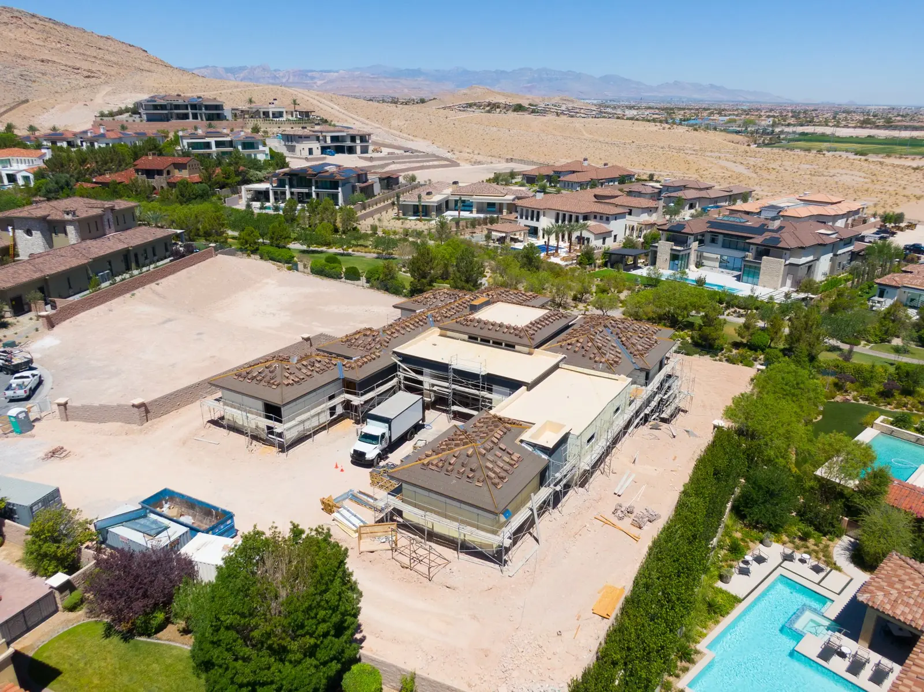
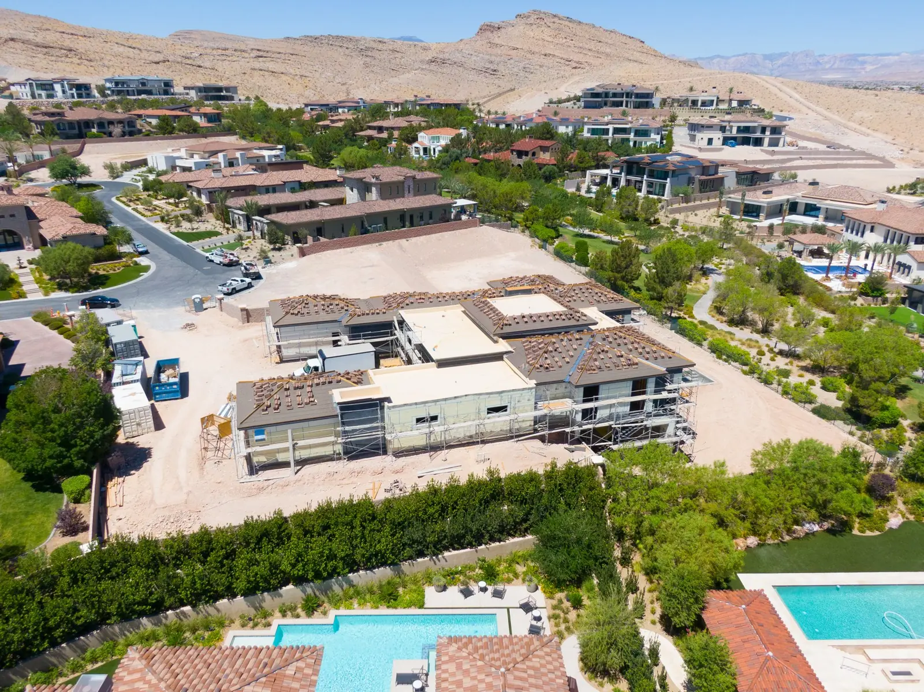
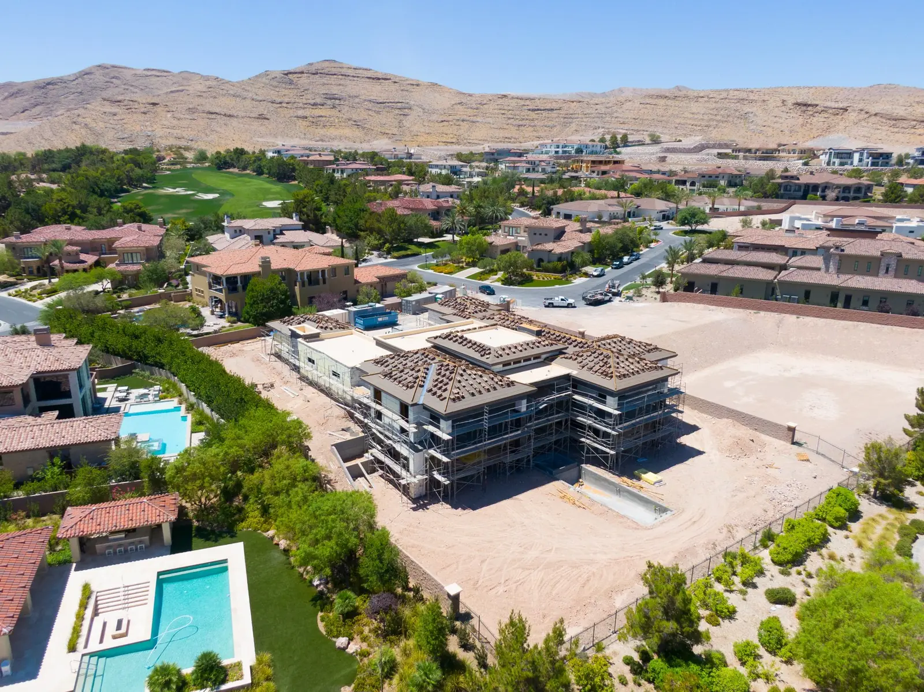
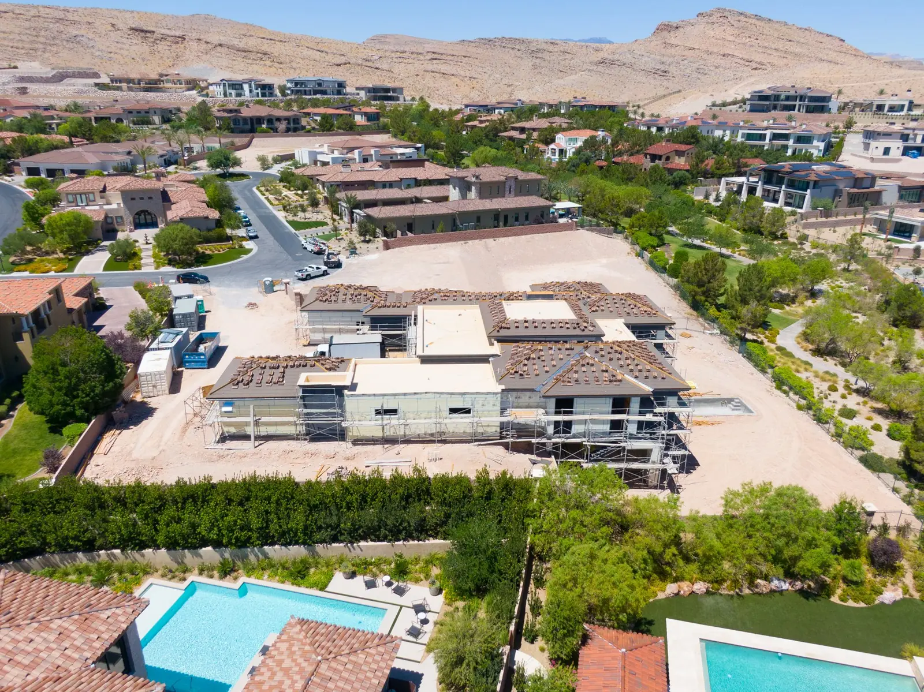
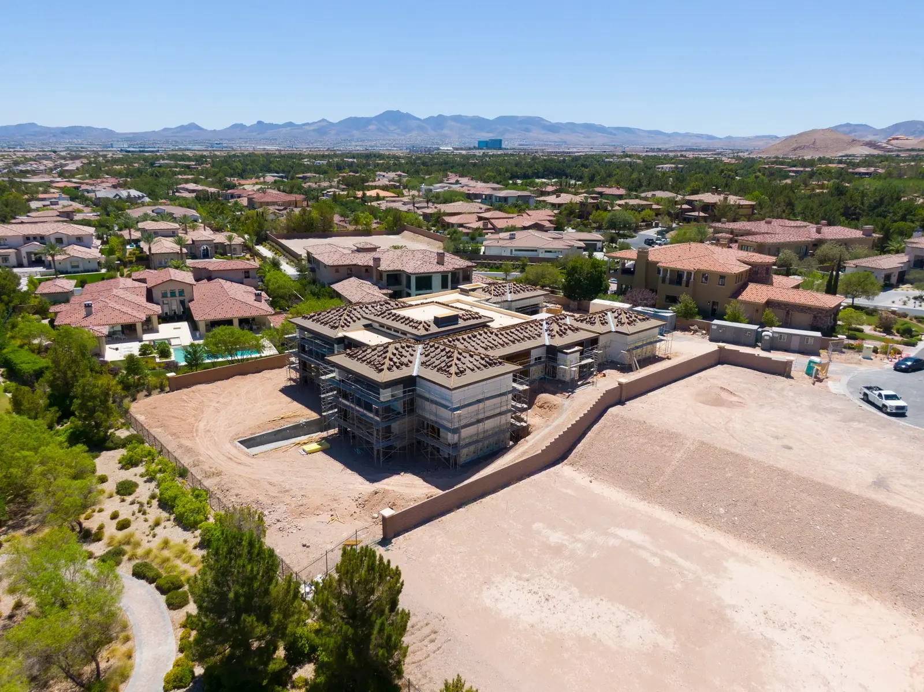
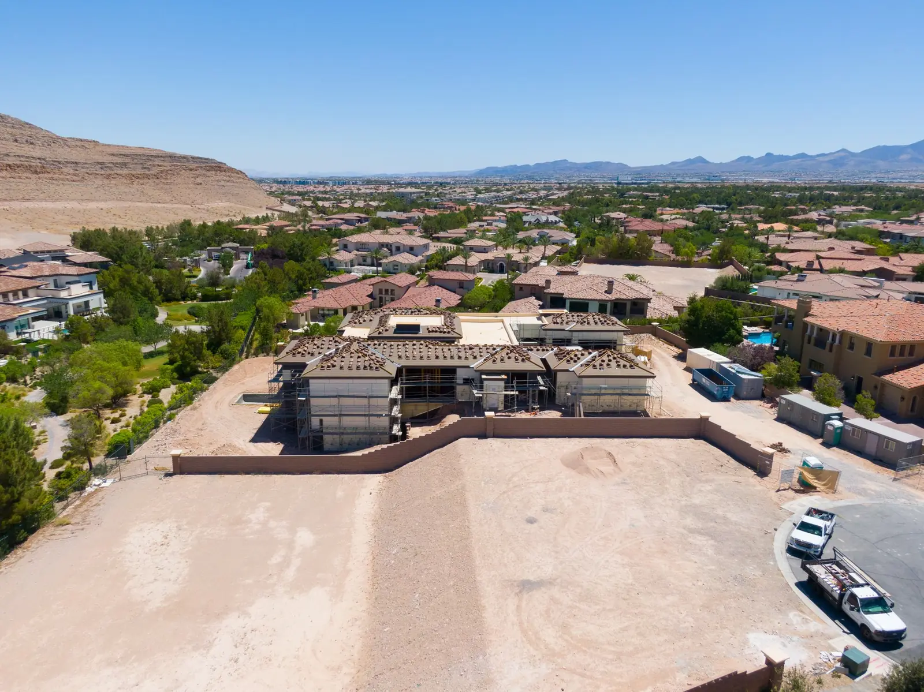
About these photographs. They show the house partway through construction. At the date of the flight the walls were framed and sheathed with scaffolding still standing, the roof tile was stacked on the deck rather than laid, the windows were not in, and no exterior finish, paving, landscaping or pool work had been done. The site carries the trucks, materials and stacked bundles of an active build. Nothing shown here is the finished condition. Neighbouring properties, their pools and yards, open land and any view beyond the boundary are not part of what is being sold and can change.
A private club community in the south west of the Las Vegas valley, about fifteen minutes from the south end of the Strip.
The golf course at the centre of Southern Highlands was laid out by Robert Trent Jones Sr. and Robert Trent Jones Jr. and opened in 2000. It is private, and it has hosted two PGA Tour events. The club sits inside a guard gated community of walled enclaves, of which Augusta Canyon, where this house sits, is one.
Membership at Southern Highlands Golf Club is separate from the purchase of this house. It is not included in the price, it does not transfer automatically with the property, and it is granted by the club on its own terms. Ask us and we will put you in touch with the membership office directly.
Schools, shopping and the I‑15 interchange at Saint Rose Parkway are all within a short drive. Harry Reid International Airport is roughly twenty minutes away depending on traffic.
About the map. The map shows every Growth Luxury Homes spec currently published, numbered in the legend below it. Boundaries, gate positions and travel times shown or implied by the map are approximate and are provided for orientation only. Confirm anything you intend to rely on, including school assignment and club membership, independently.
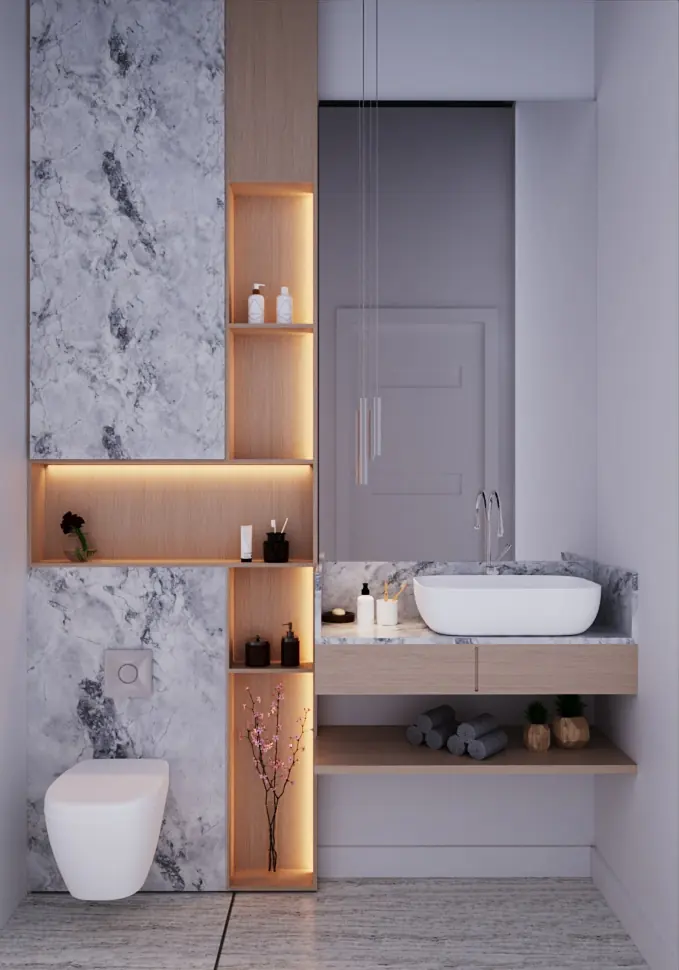
Every interior and exterior image on this page is a computer rendering, not a photograph of a finished house. Renderings are produced for illustration and may show optional features, furniture, landscaping, artwork and finishes that are not included in the price.
Designs, specifications, materials and finishes are subject to change without notice prior to and during construction. Colors and textures on screen will not match the finished materials exactly.
Square footage is approximate and measured to the exterior framing, which is not the same figure a county assessor or an appraiser may report. Price per square foot is the list price divided by that framed area. Lot size is taken from the recorded plat.
Price and estimated delivery are current as of the date this page was published and are subject to change. This page is not an offer to sell where prior registration is required. All images and content are the property of Growth Luxury Homes and may not be copied or distributed without written authorization.
The house is scheduled for completion in December 2026. Until then, finish selections in the unfinished areas are still open to a buyer who comes in early.